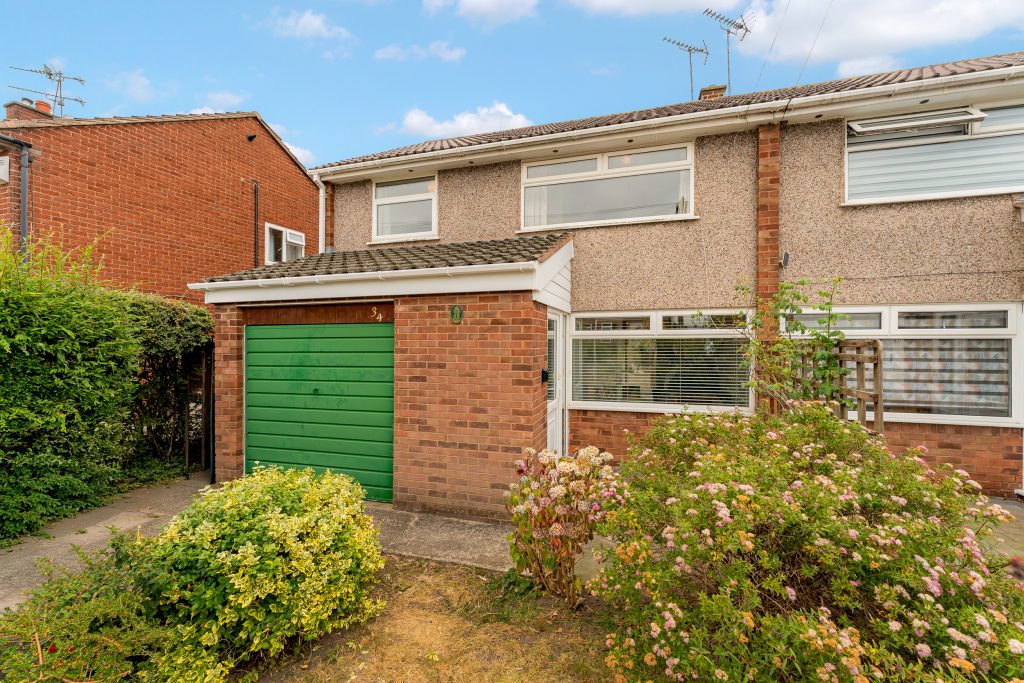
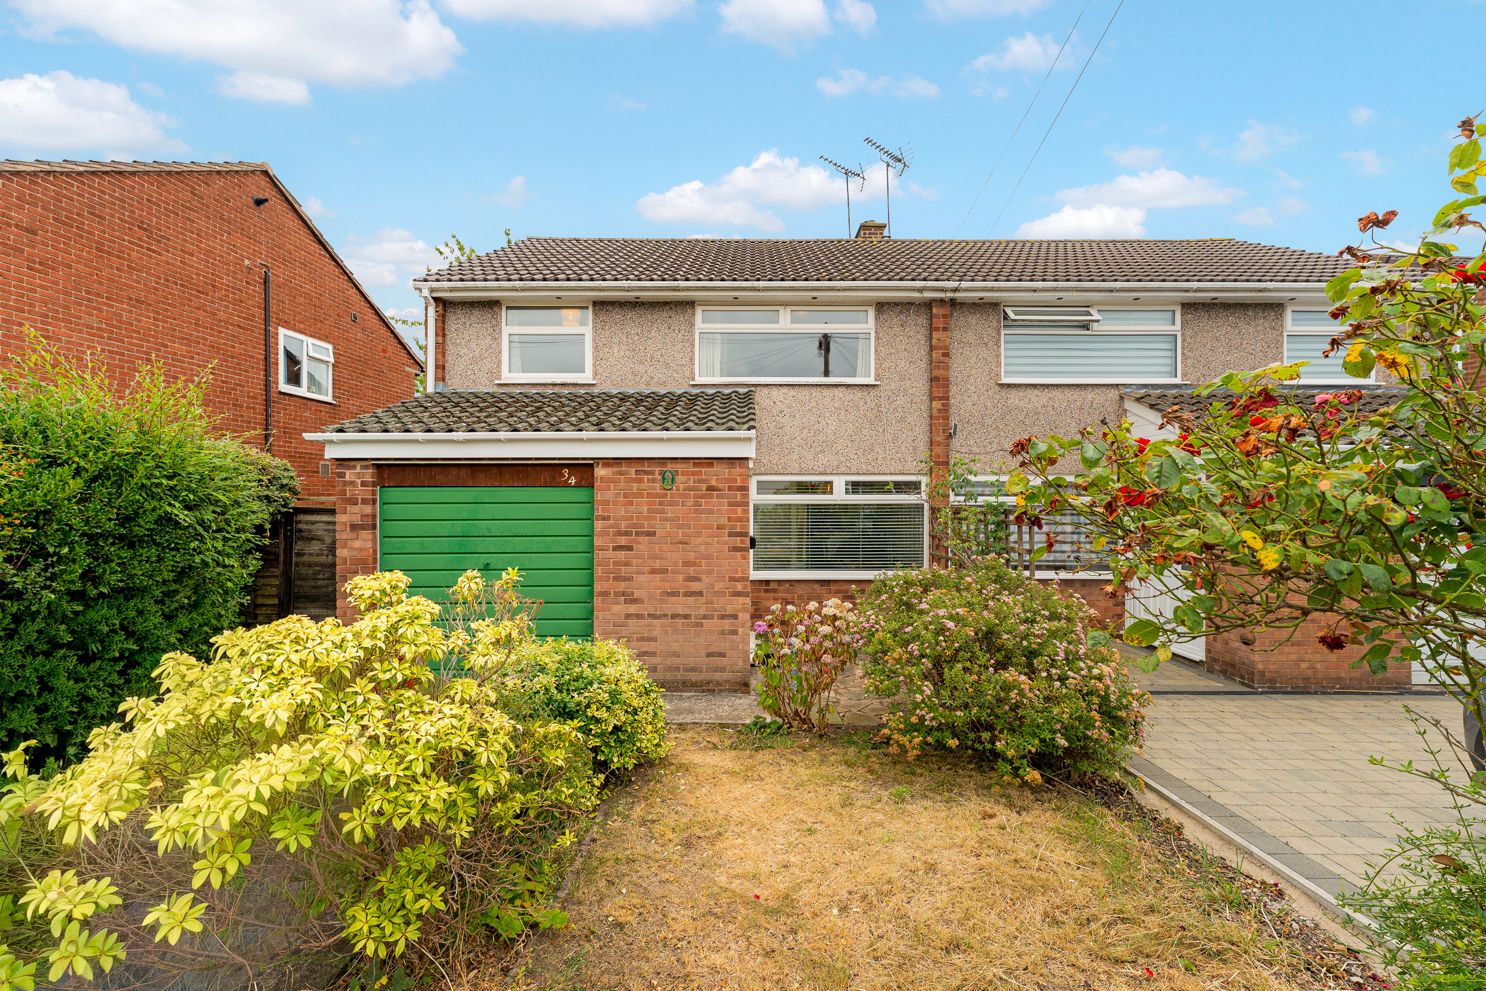
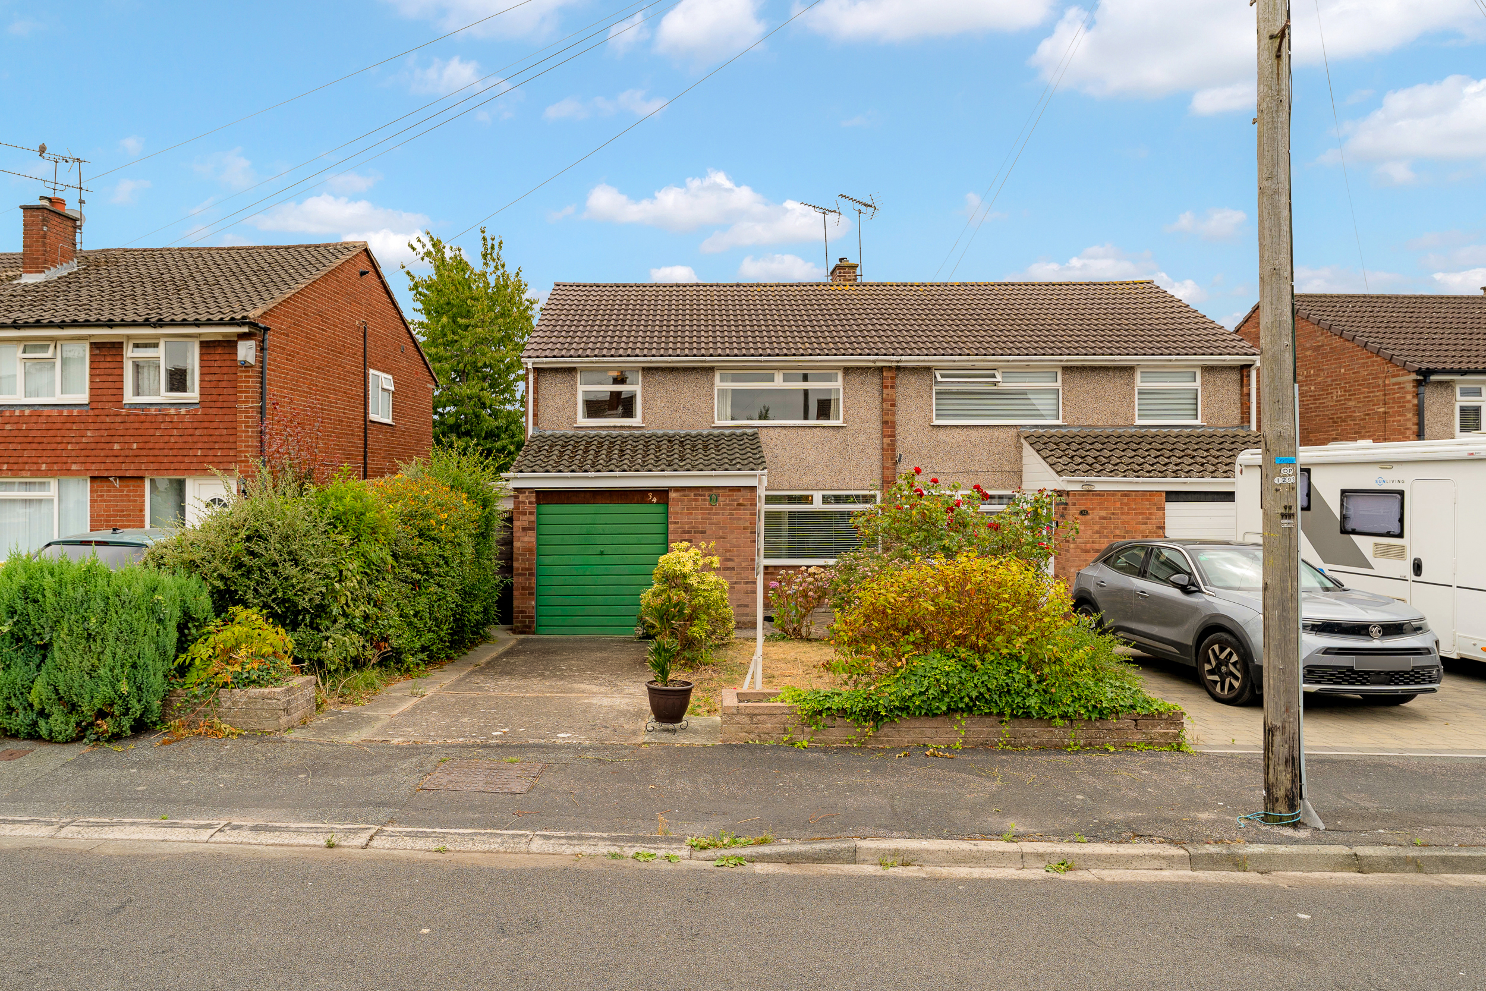
This three-bedroom semi-detached house presents a fantastic opportunity for buyers seeking a property with excellent potential in the highly sought-after Vicars Cross area, within a short walk of Chester city centre.
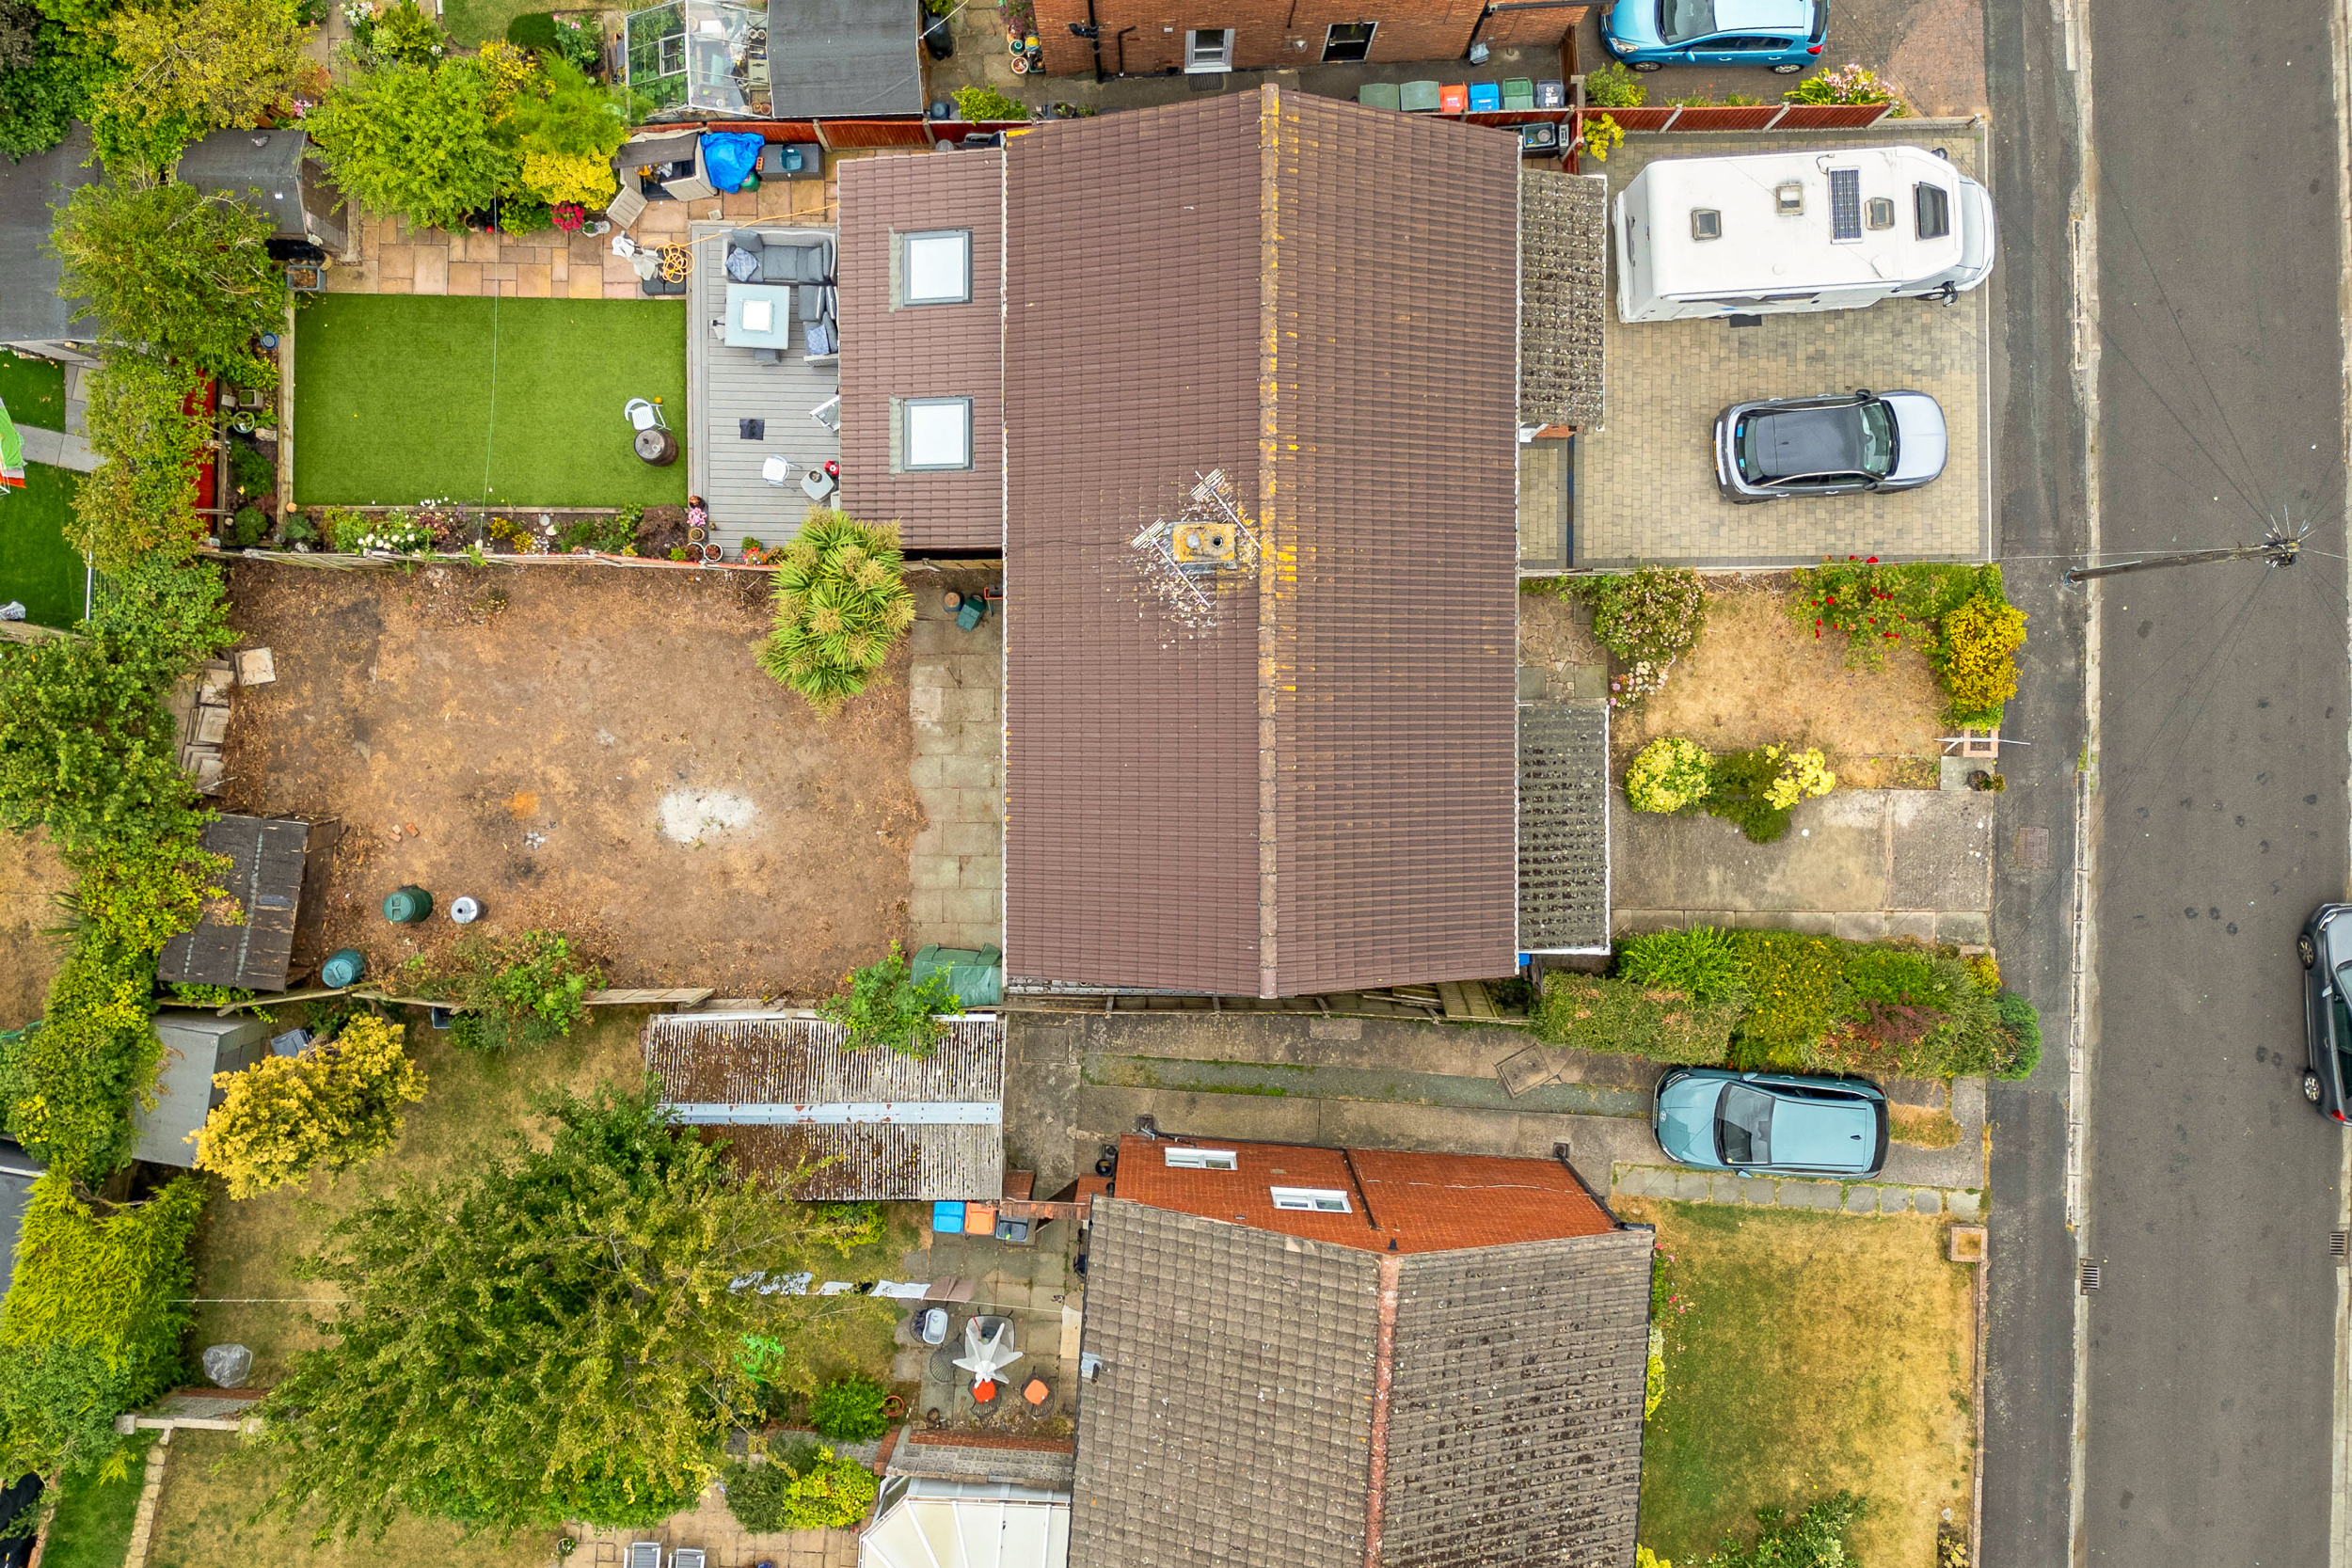
The home is ideally located close to well-regarded schools, a range of local amenities, and boasts excellent transport links for easy commuting. With off-road parking and a garage (providing ample storage or workshop potential), the property offers both practicality and scope for further enhancement.
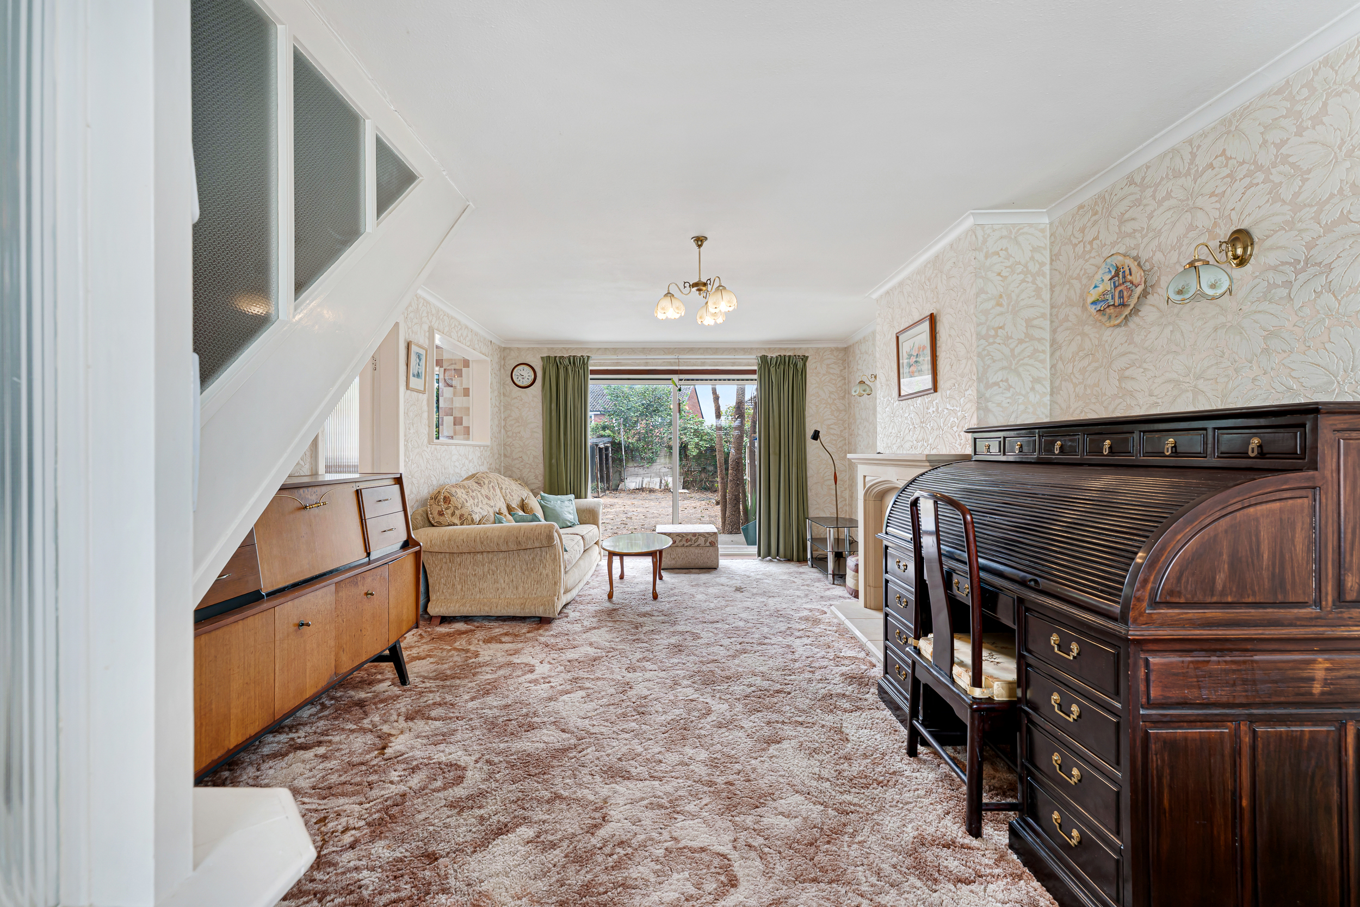
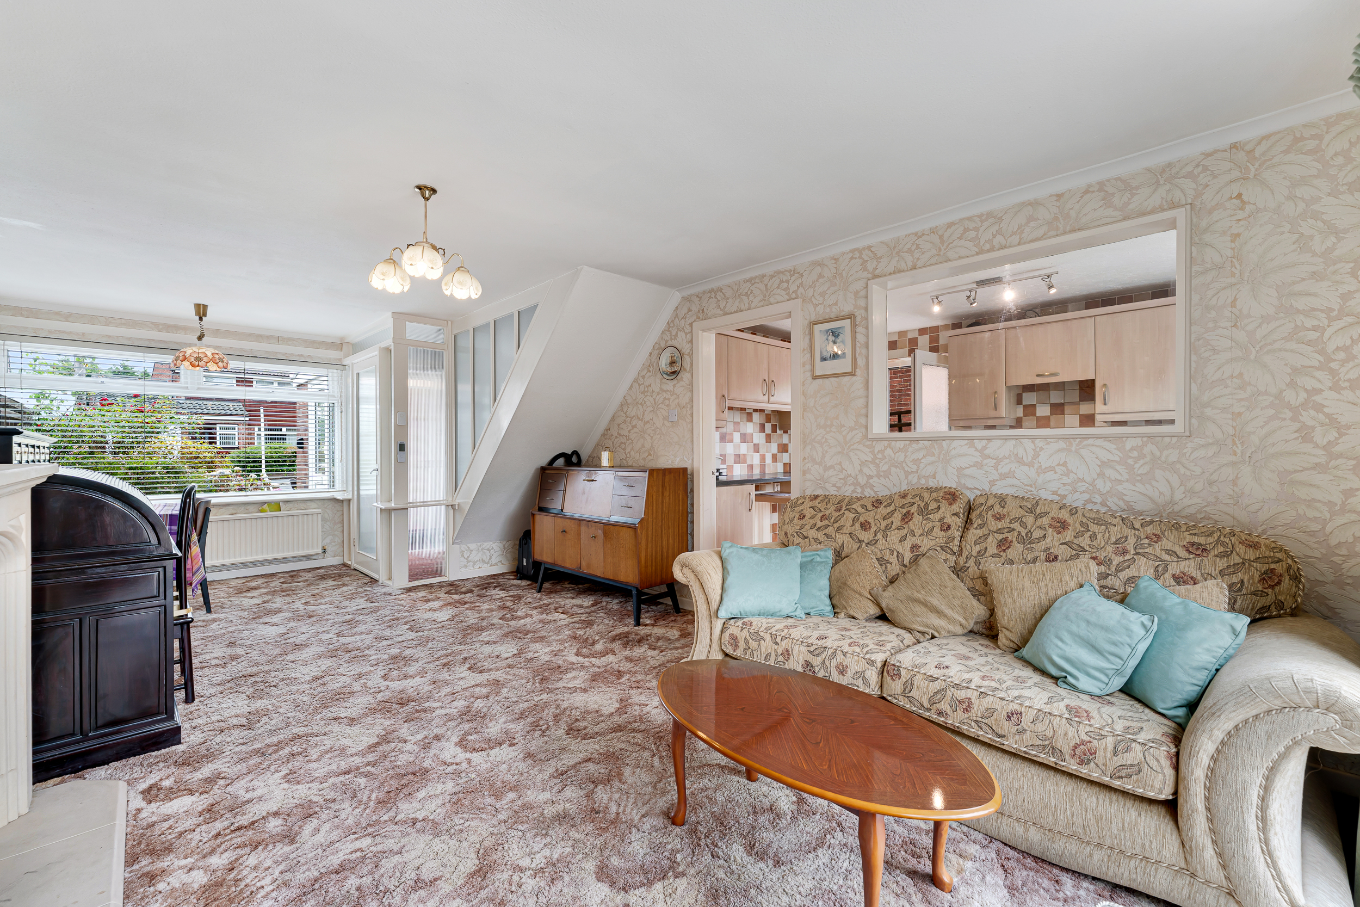
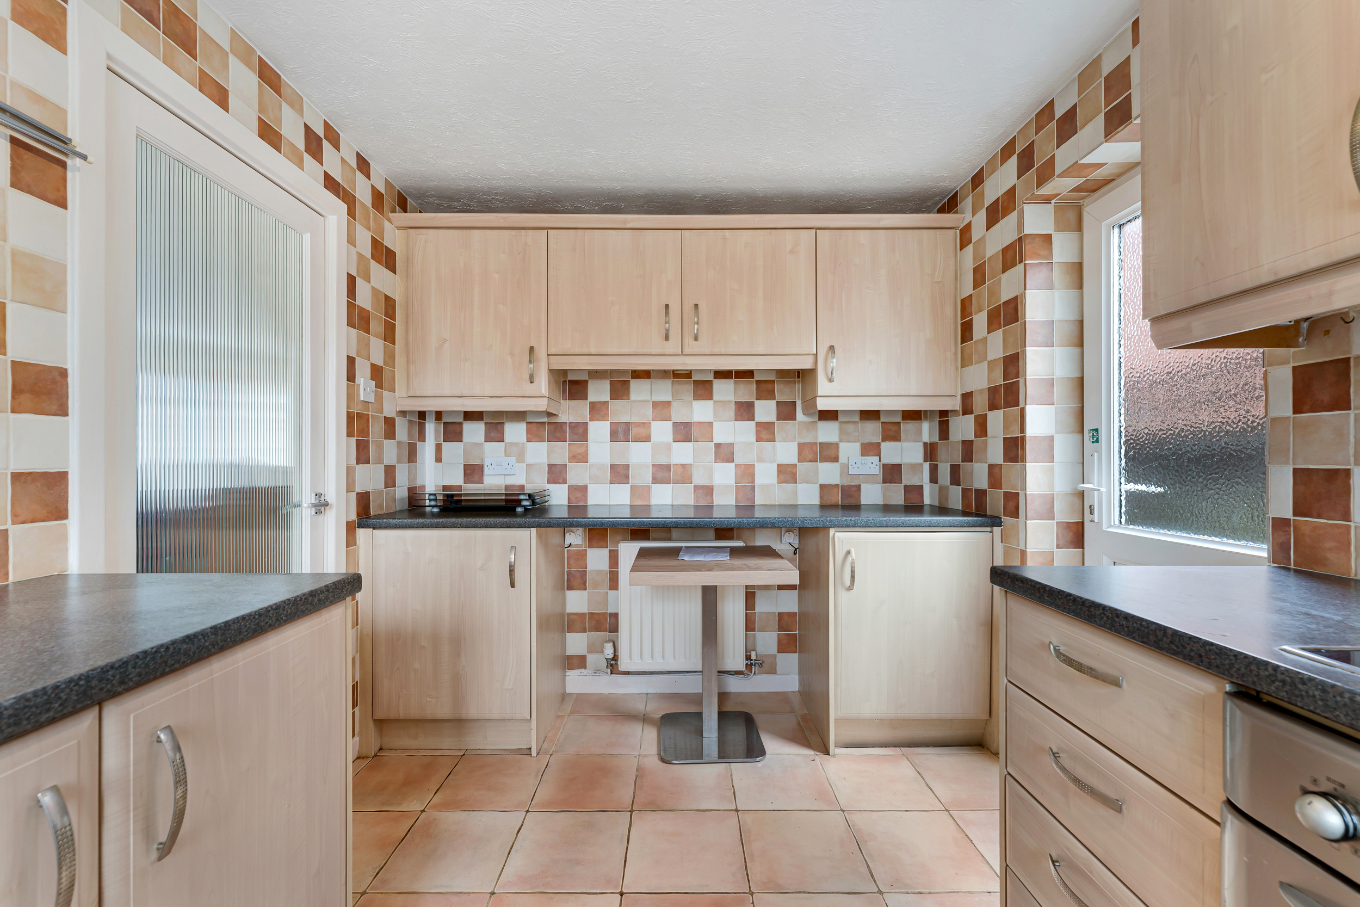
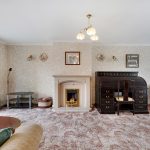
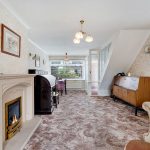
Internally, the house benefits from a spacious open-plan lounge and dining room, featuring a fireplace with a decorative surround, creating a welcoming focal point for family gatherings or entertaining guests. The separate kitchen is equipped with functional units, integrated cooker, hob, cooker hood and a washing machine making it immediately useable, yet offers the perfect canvas for modernisation to suit your preferred style.
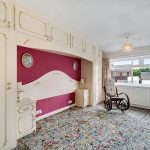
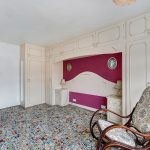
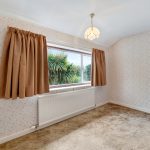
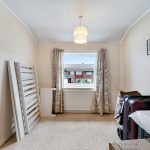
The landing is equipped with two large built-in cupboards, providing ample storage, while all three bedrooms are well-proportioned and also benefit from built-in storage, ensuring comfortable living for families or professionals alike. The property represents an ideal renovation project, with significant scope to add value through updating and personalisation.
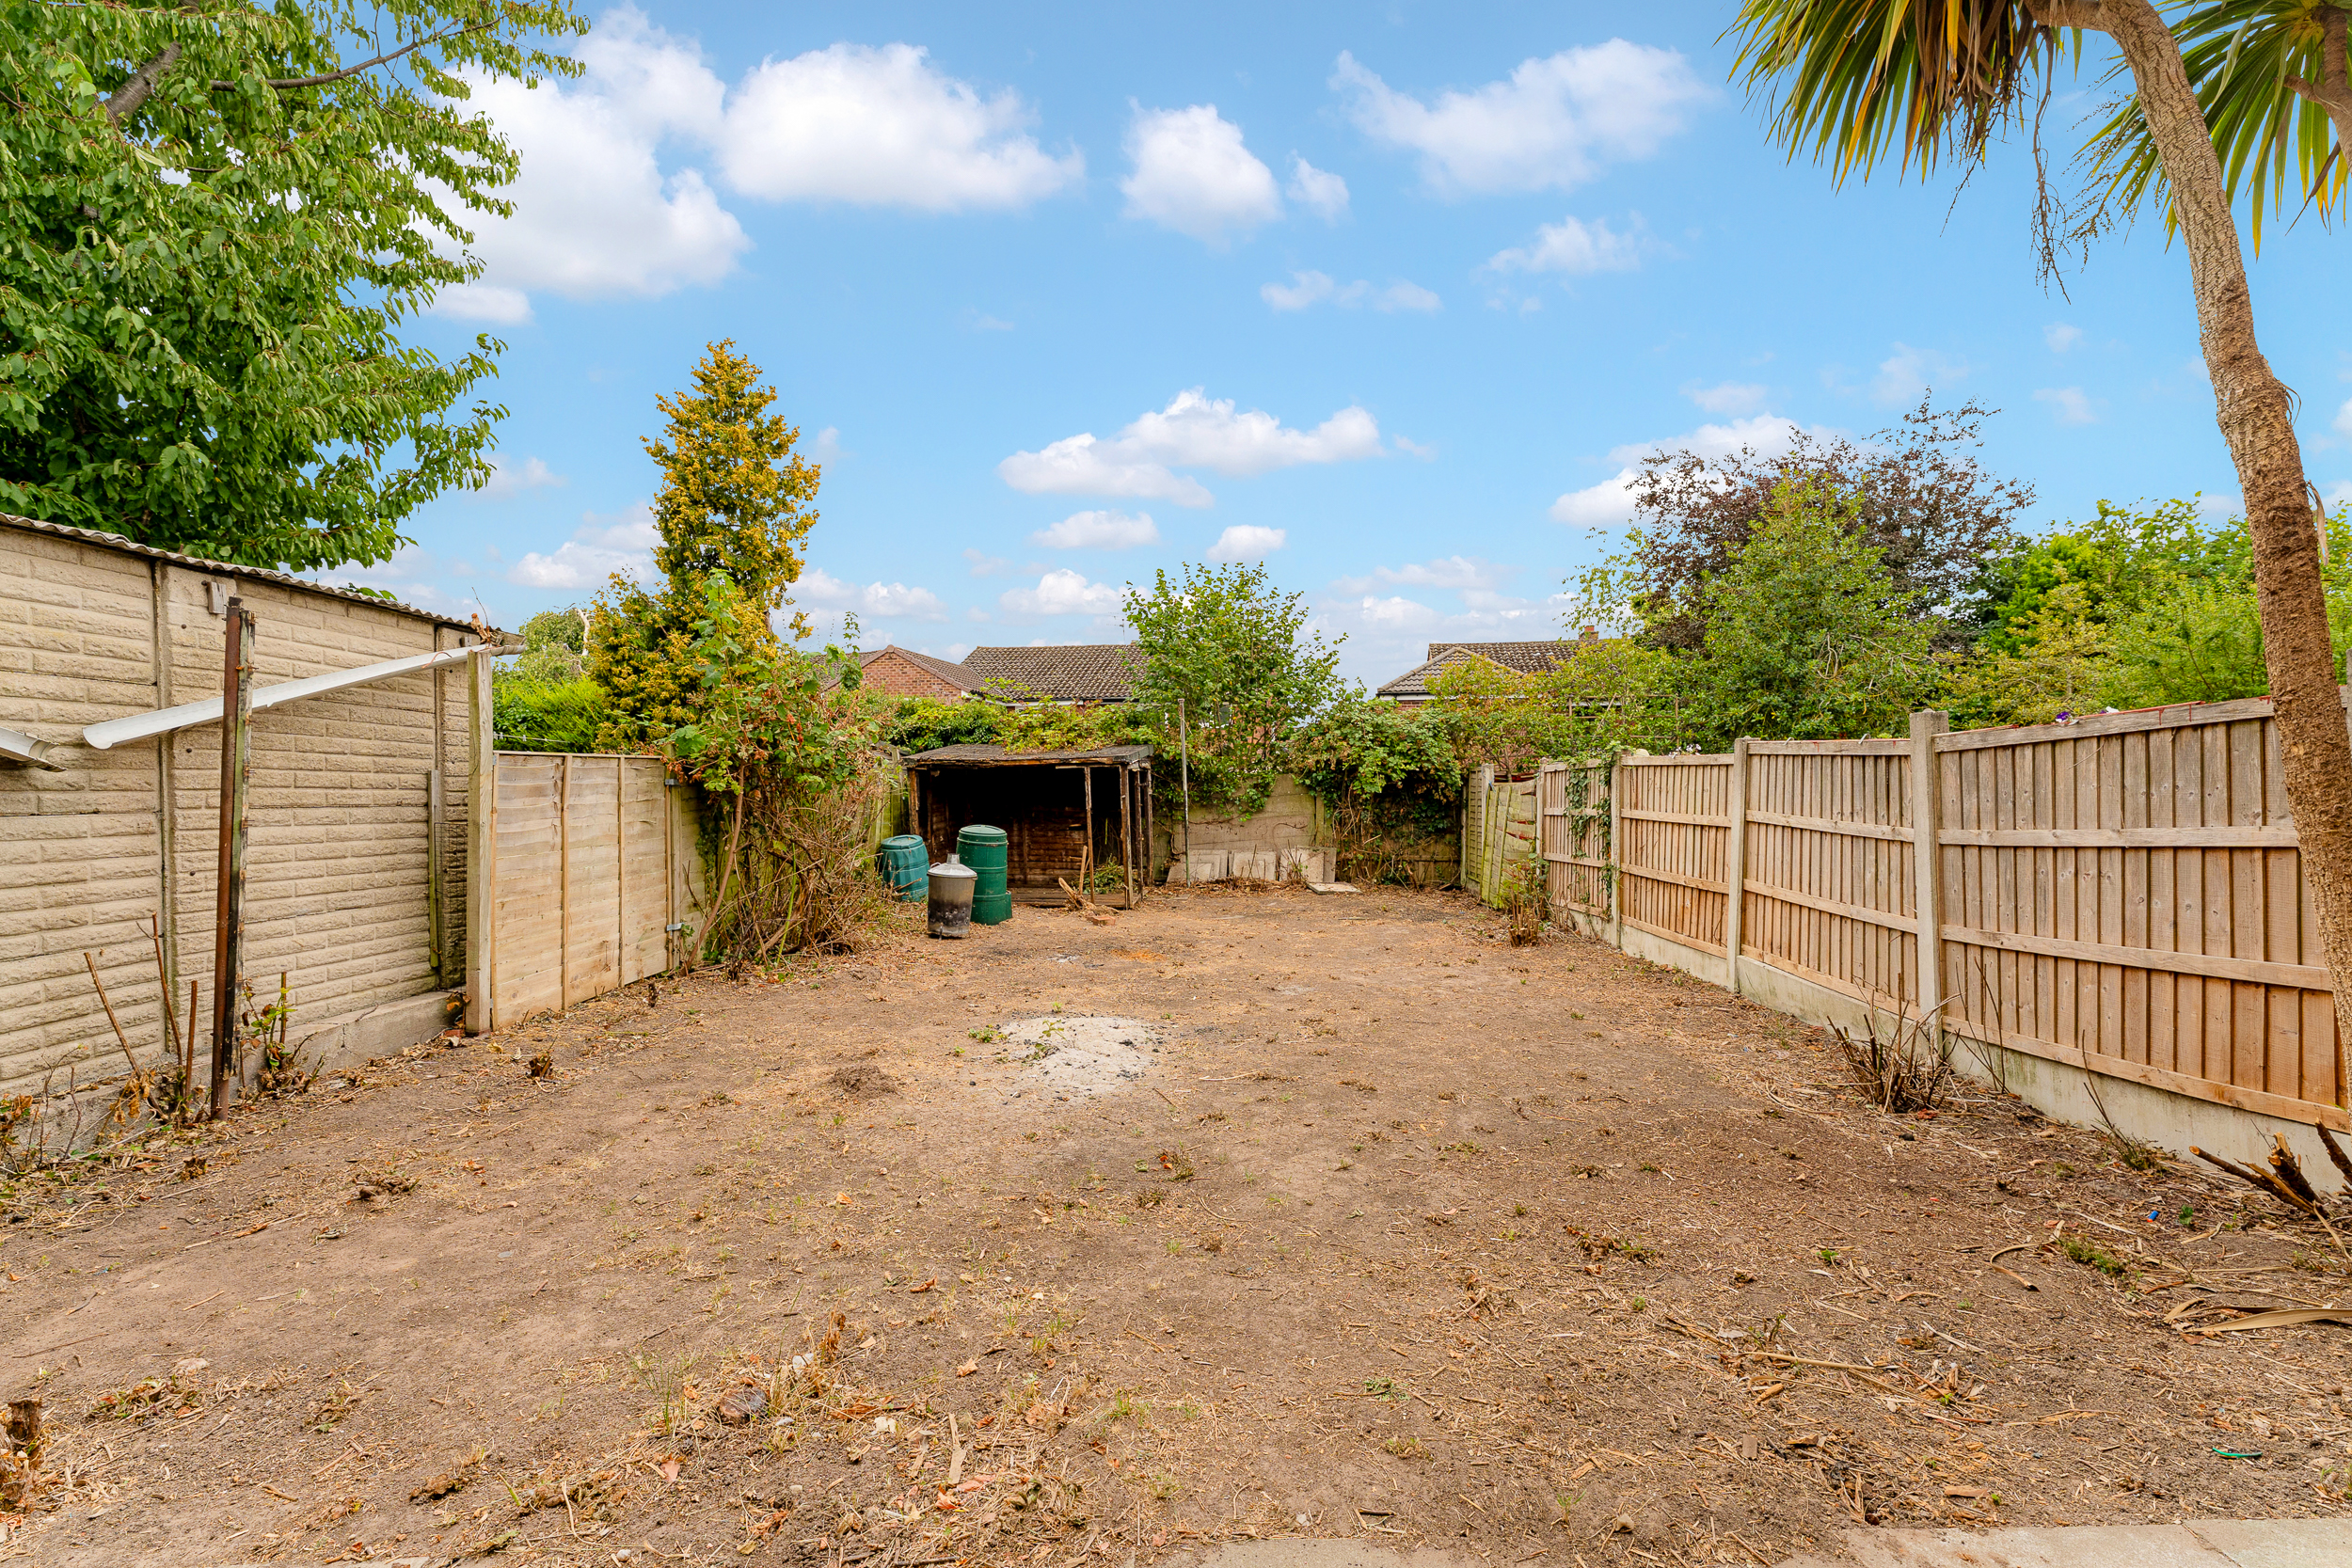
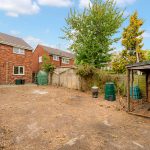
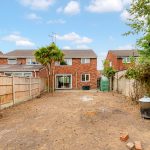
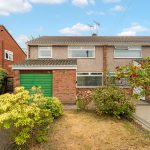
The front garden offers kerb appeal and a pleasant outlook, while the good-sized rear garden provides plenty of space for relaxation or recreation. This home is perfect for those seeking to create their dream residence in a prime Chester location, with the added advantage of a solid foundation and generous room sizes throughout.
Early viewing is highly recommended to fully appreciate the potential and lifestyle this property offers.
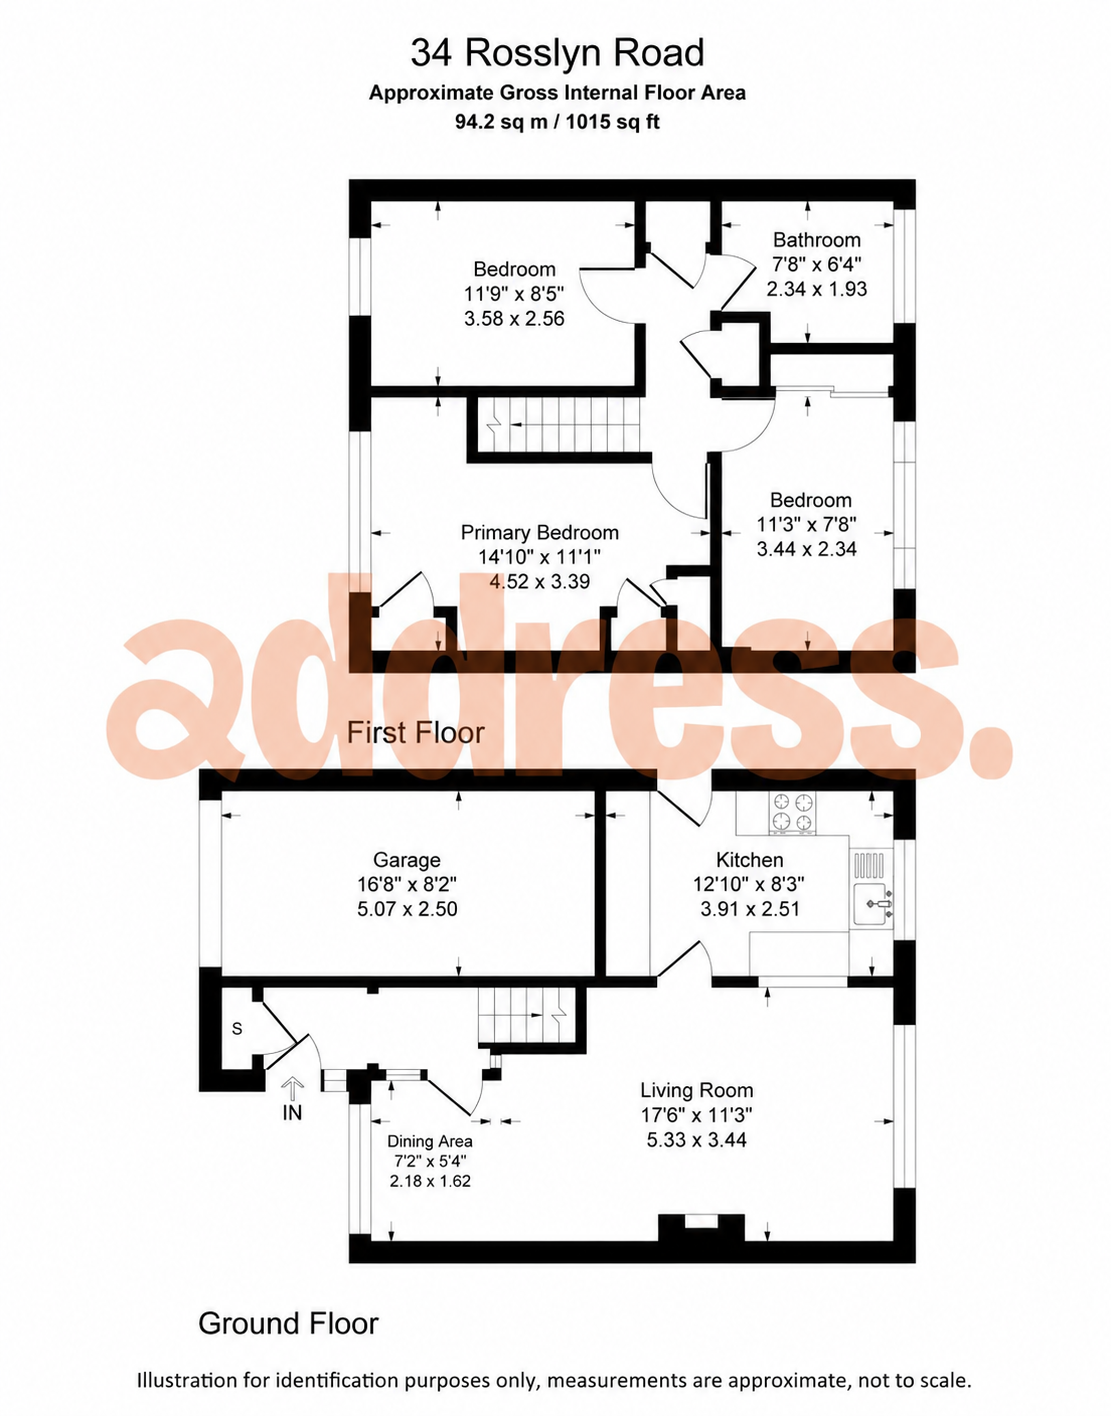
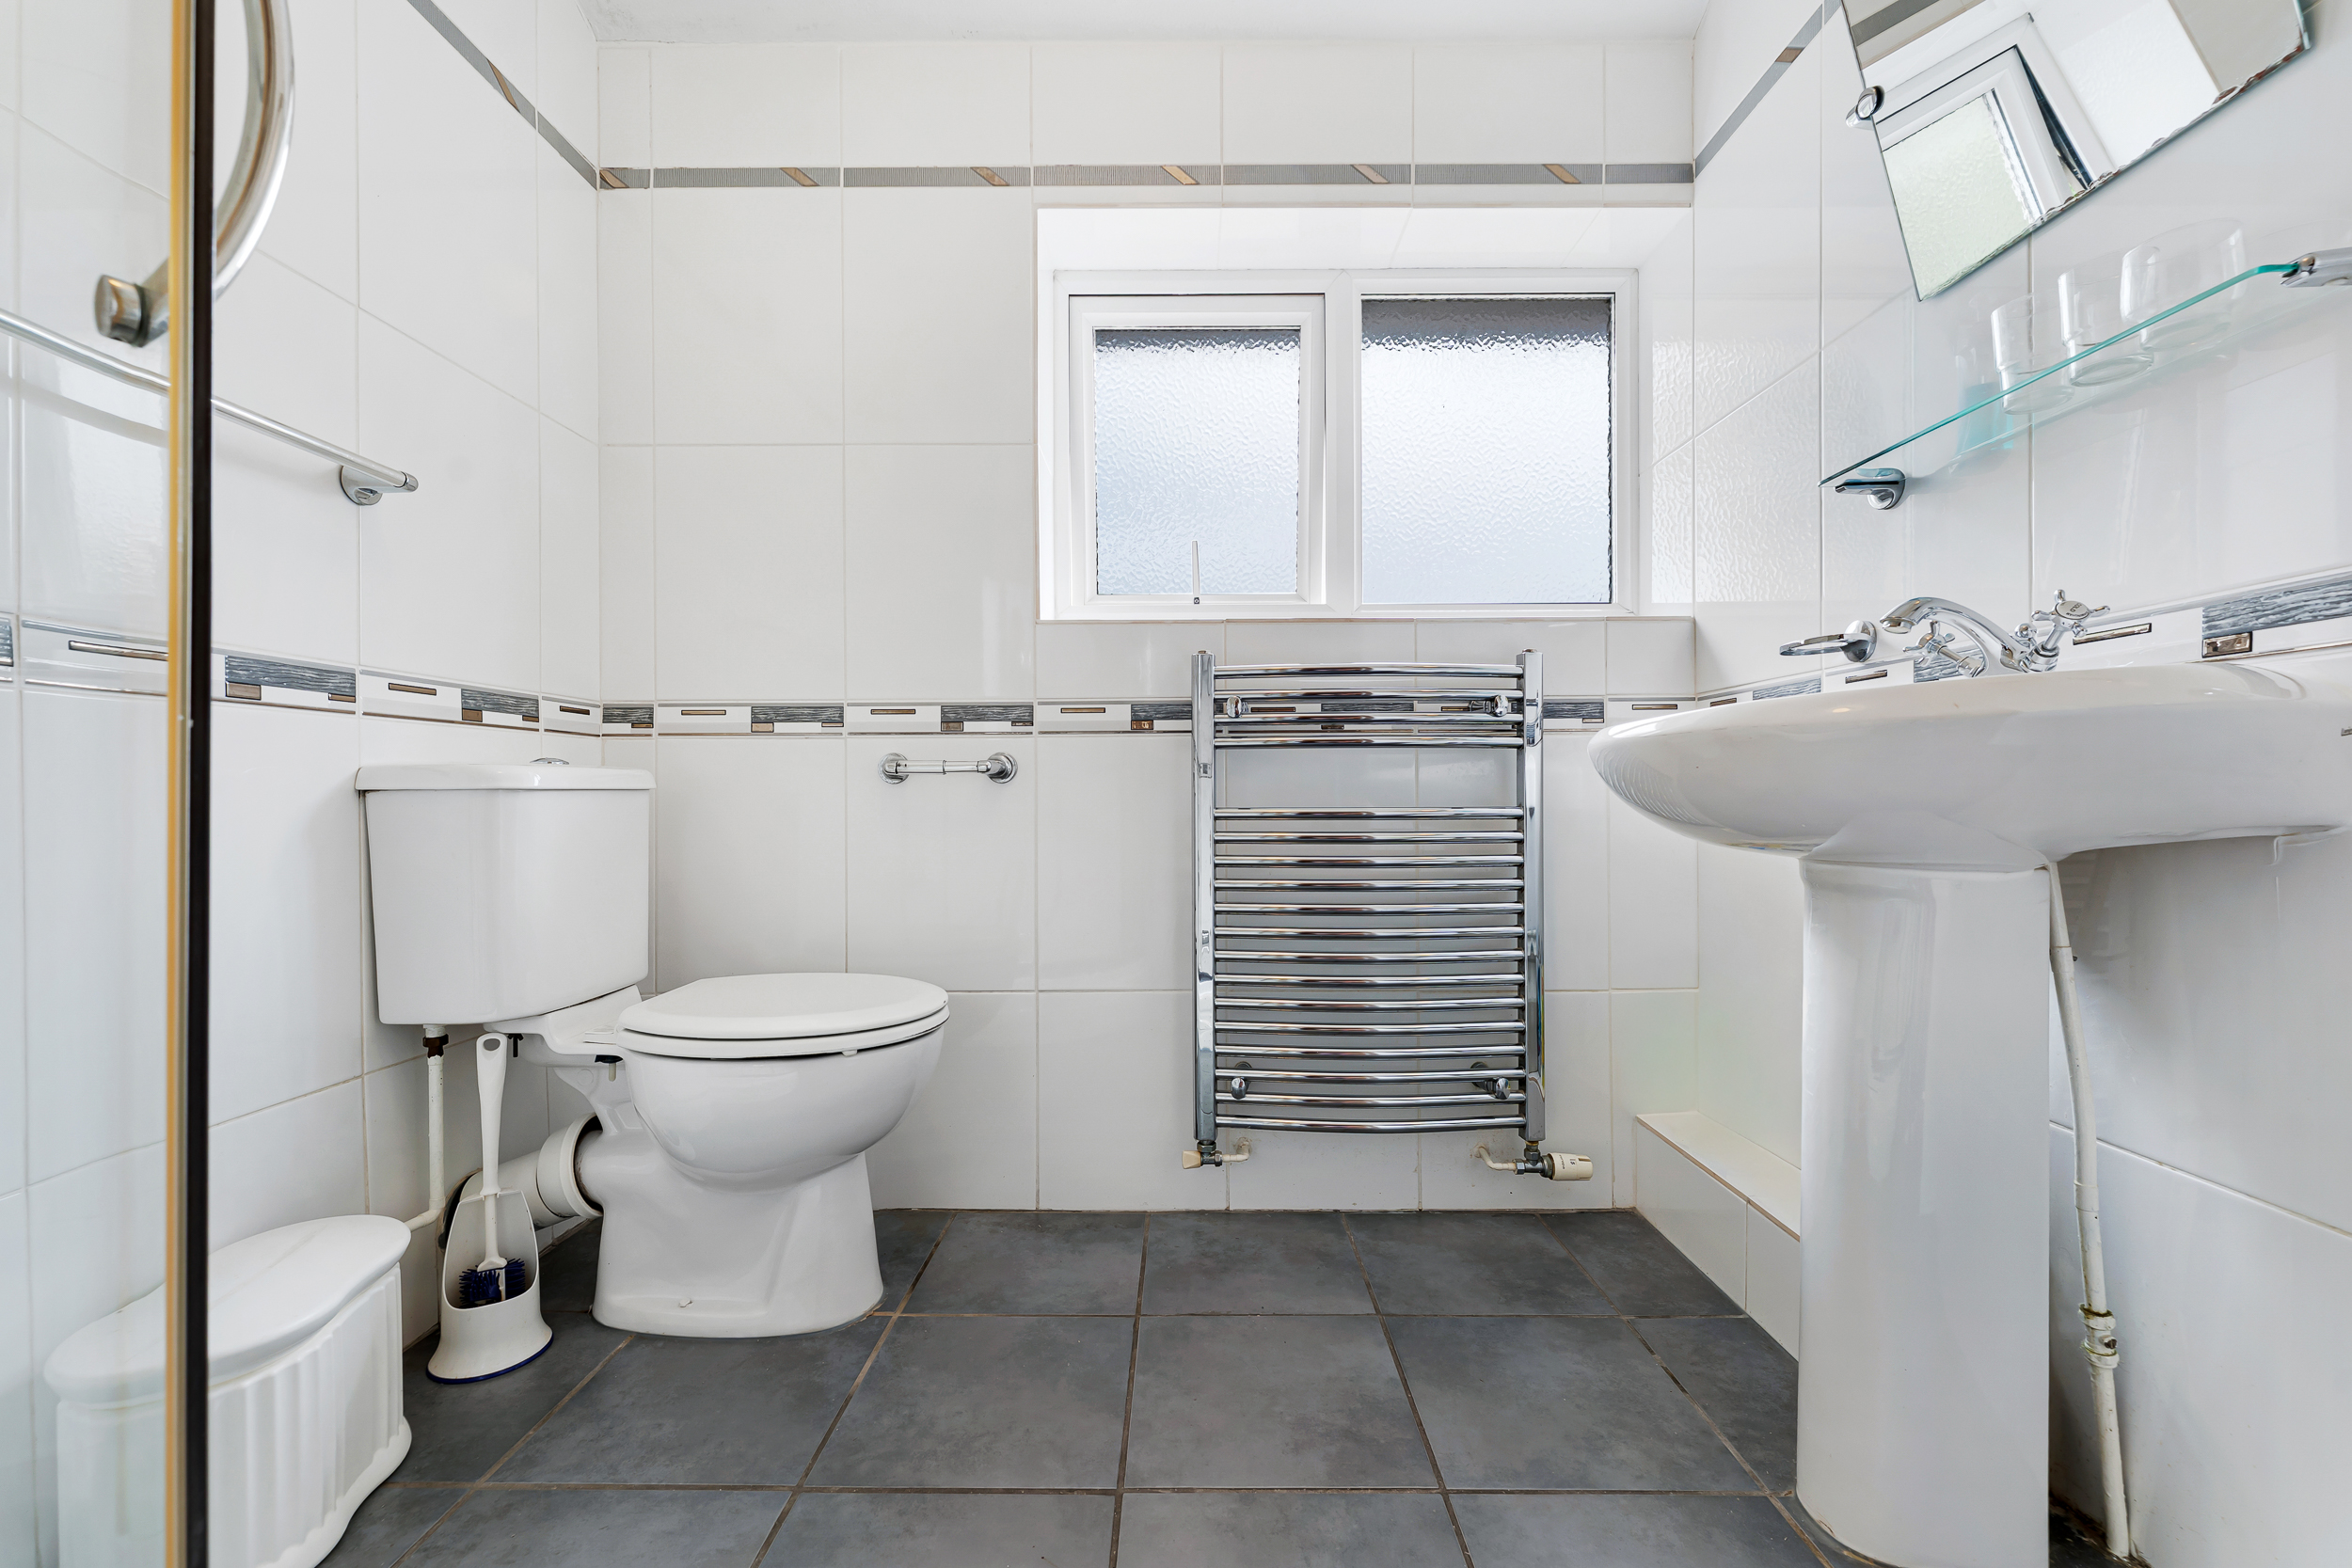
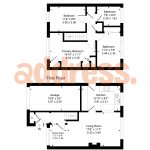
Bathroom 2 11' 3" x 7' 8" (3.44m x 2.34m)
Garage 16' 8" x 8' 2" (5.07m x 2.50m)
Kitchen 12' 10" x 8' 3" (3.91m x 2.51m)
Dining Area 7' 2" x 5' 4" (2.18m x 1.62m)
Living Room 17' 6" x 11' 3" (5.33m x 3.44m)
Bathroom 1 7' 8" x 6' 4" (2.34m x 1.93m)
Primary Bedroom 14' 10" x 11' 1" (4.52m x 3.39m)
Bedroom 11' 9" x 8' 5" (3.58m x 2.56m)