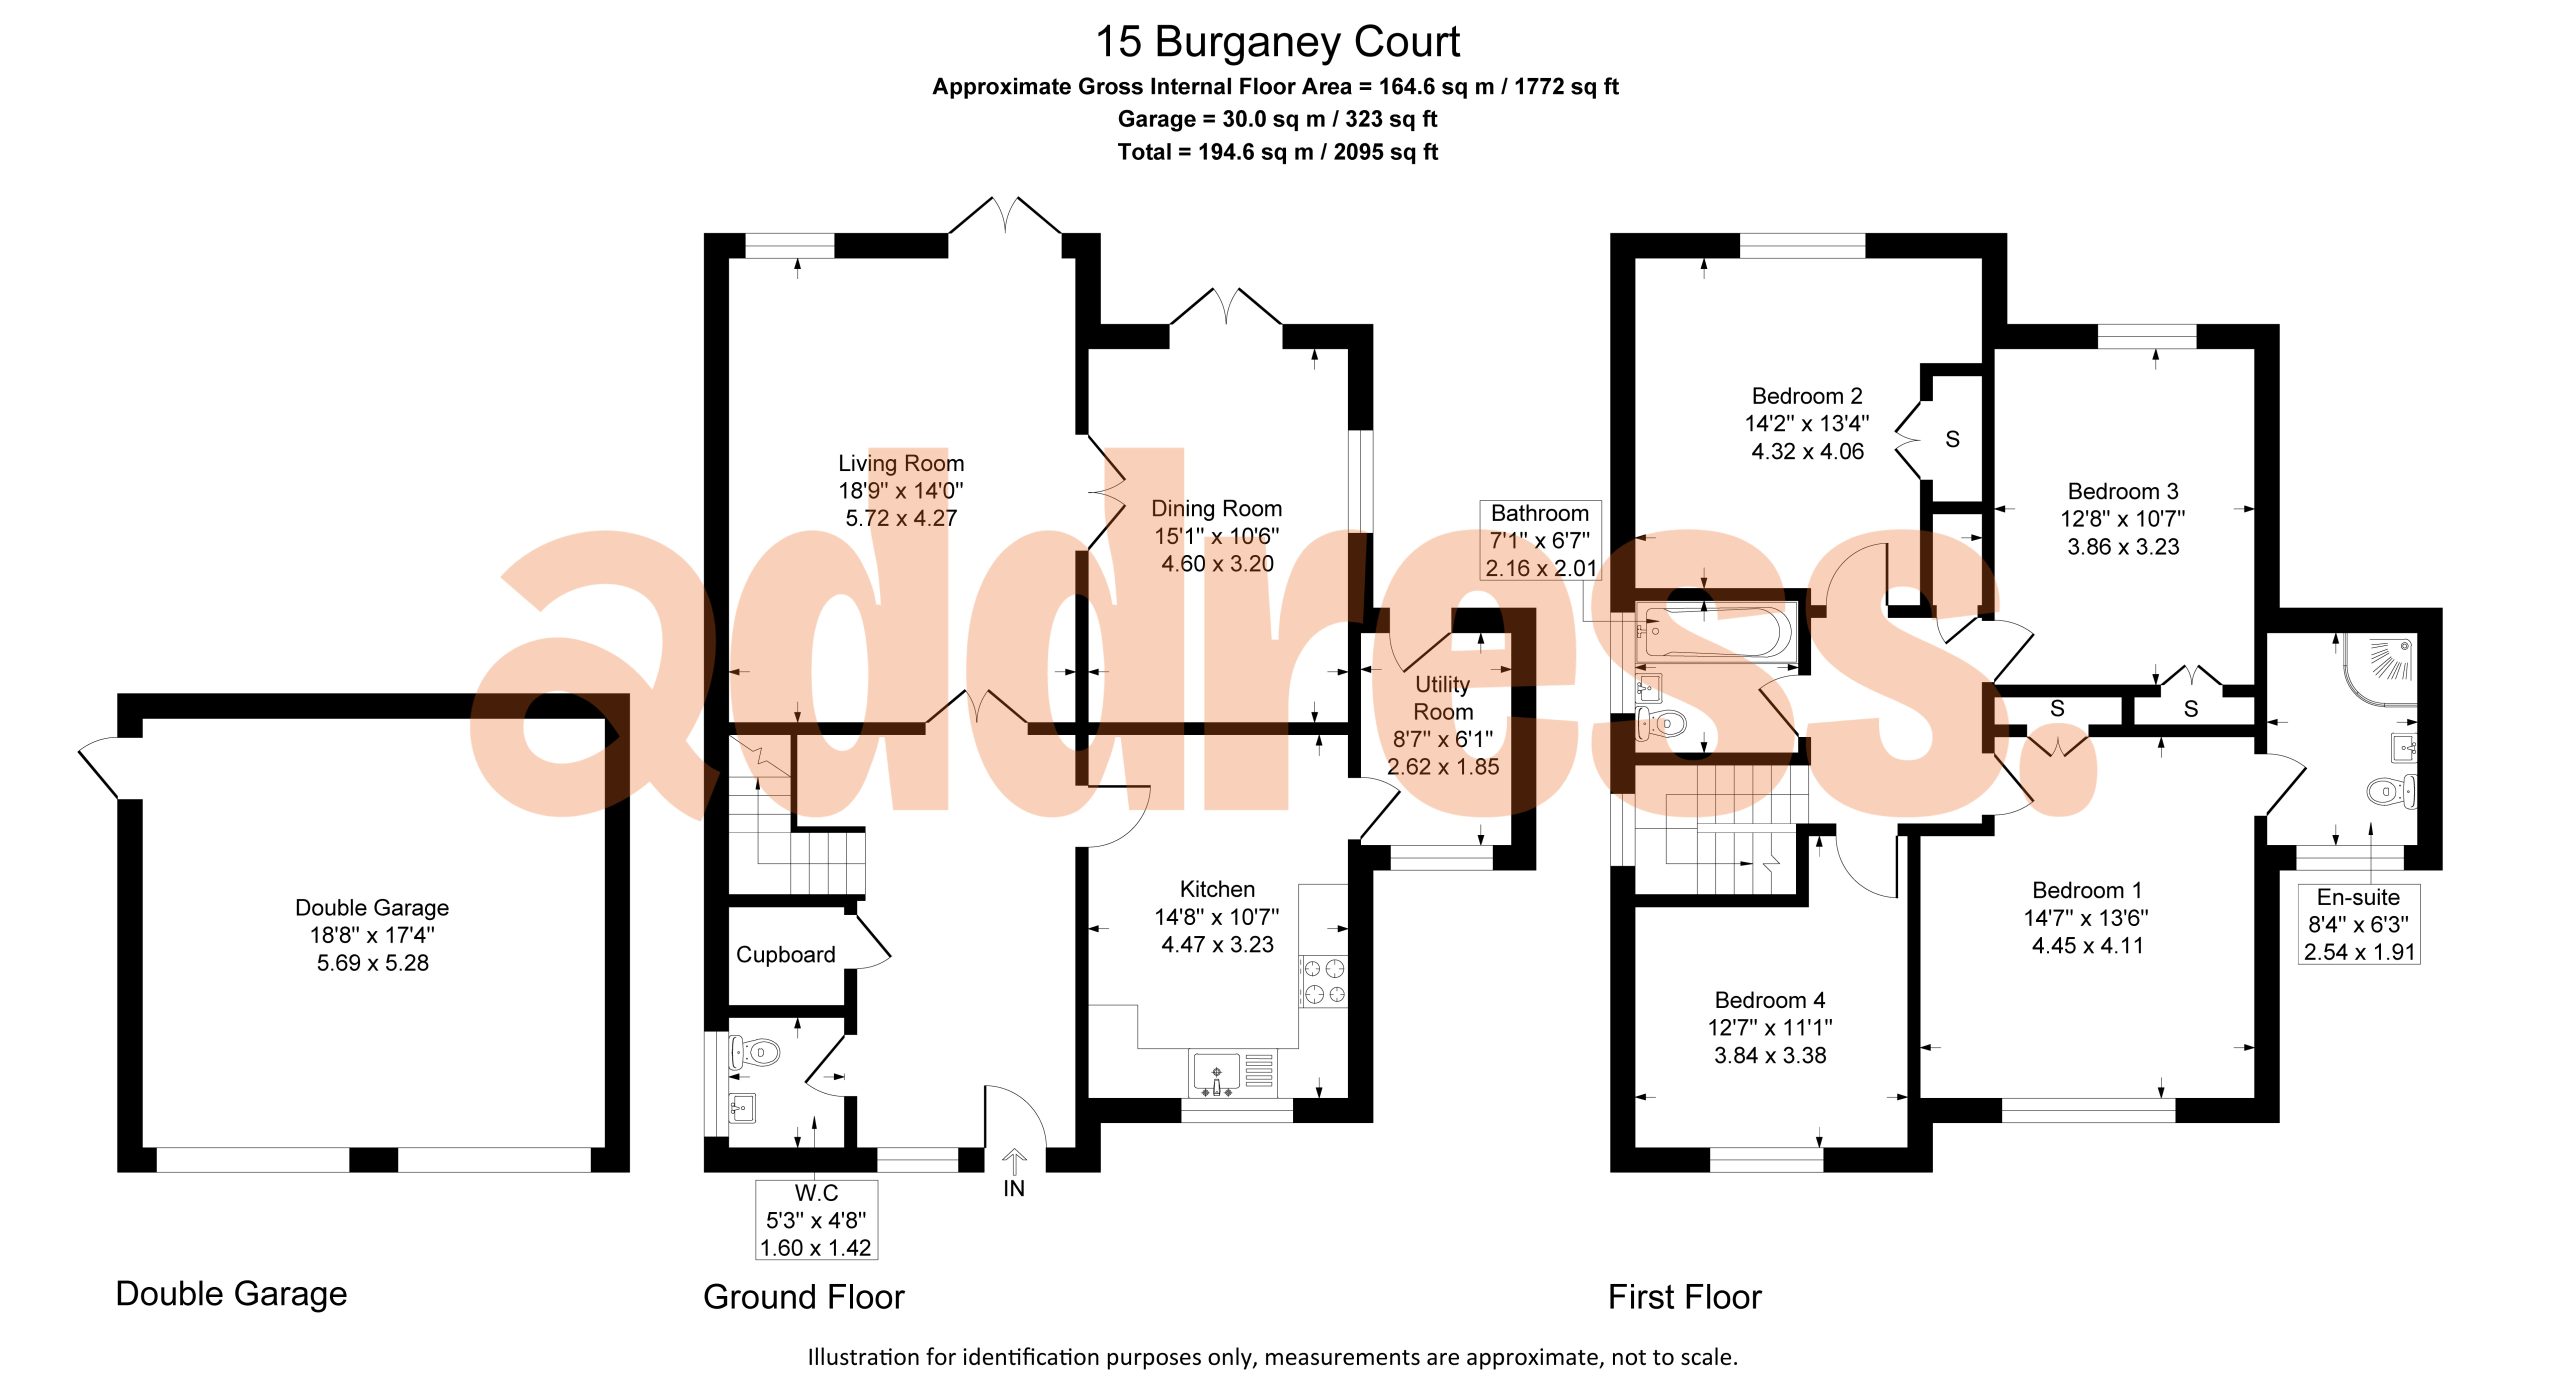
Tucked away in an exclusive courtyard enclave in the picturesque village of Pulford, Burganey Court is a remarkably spacious residence offering a rare opportunity in one of the region's most coveted locations. Properties in Pulford seldom come to market, making this exceptional home a unique find. Blending timeless countryside charm with sophisticated modern living, the ground floor boasts two elegant reception rooms, a high-specification kitchen, a practical utility room, and a downstairs WC. Upstairs, four generous double bedrooms are served by a family bathroom and a luxurious master en-suite. Complete with a private walled garden, a substantial detached double garage with superb potential, and offered with no onward chain, Burganey Court delivers an effortless balance of luxury family living and quintessential village appeal.
Ground Floor Accommodation
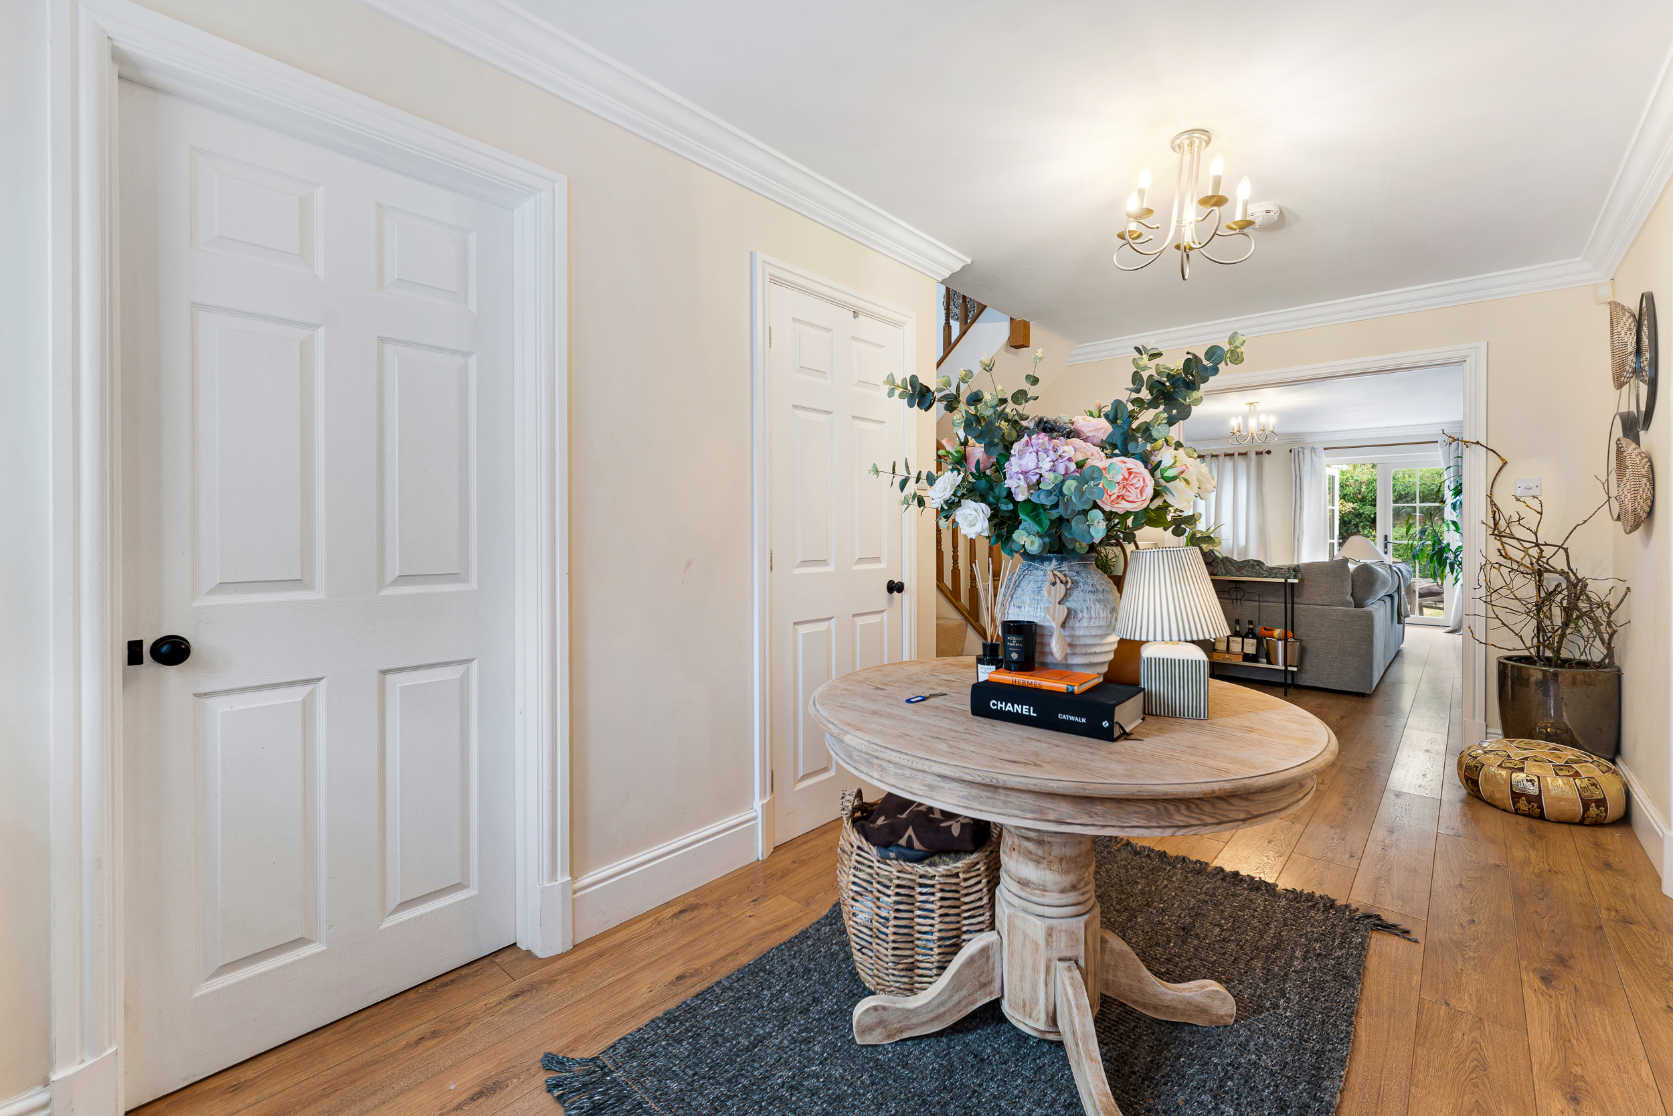
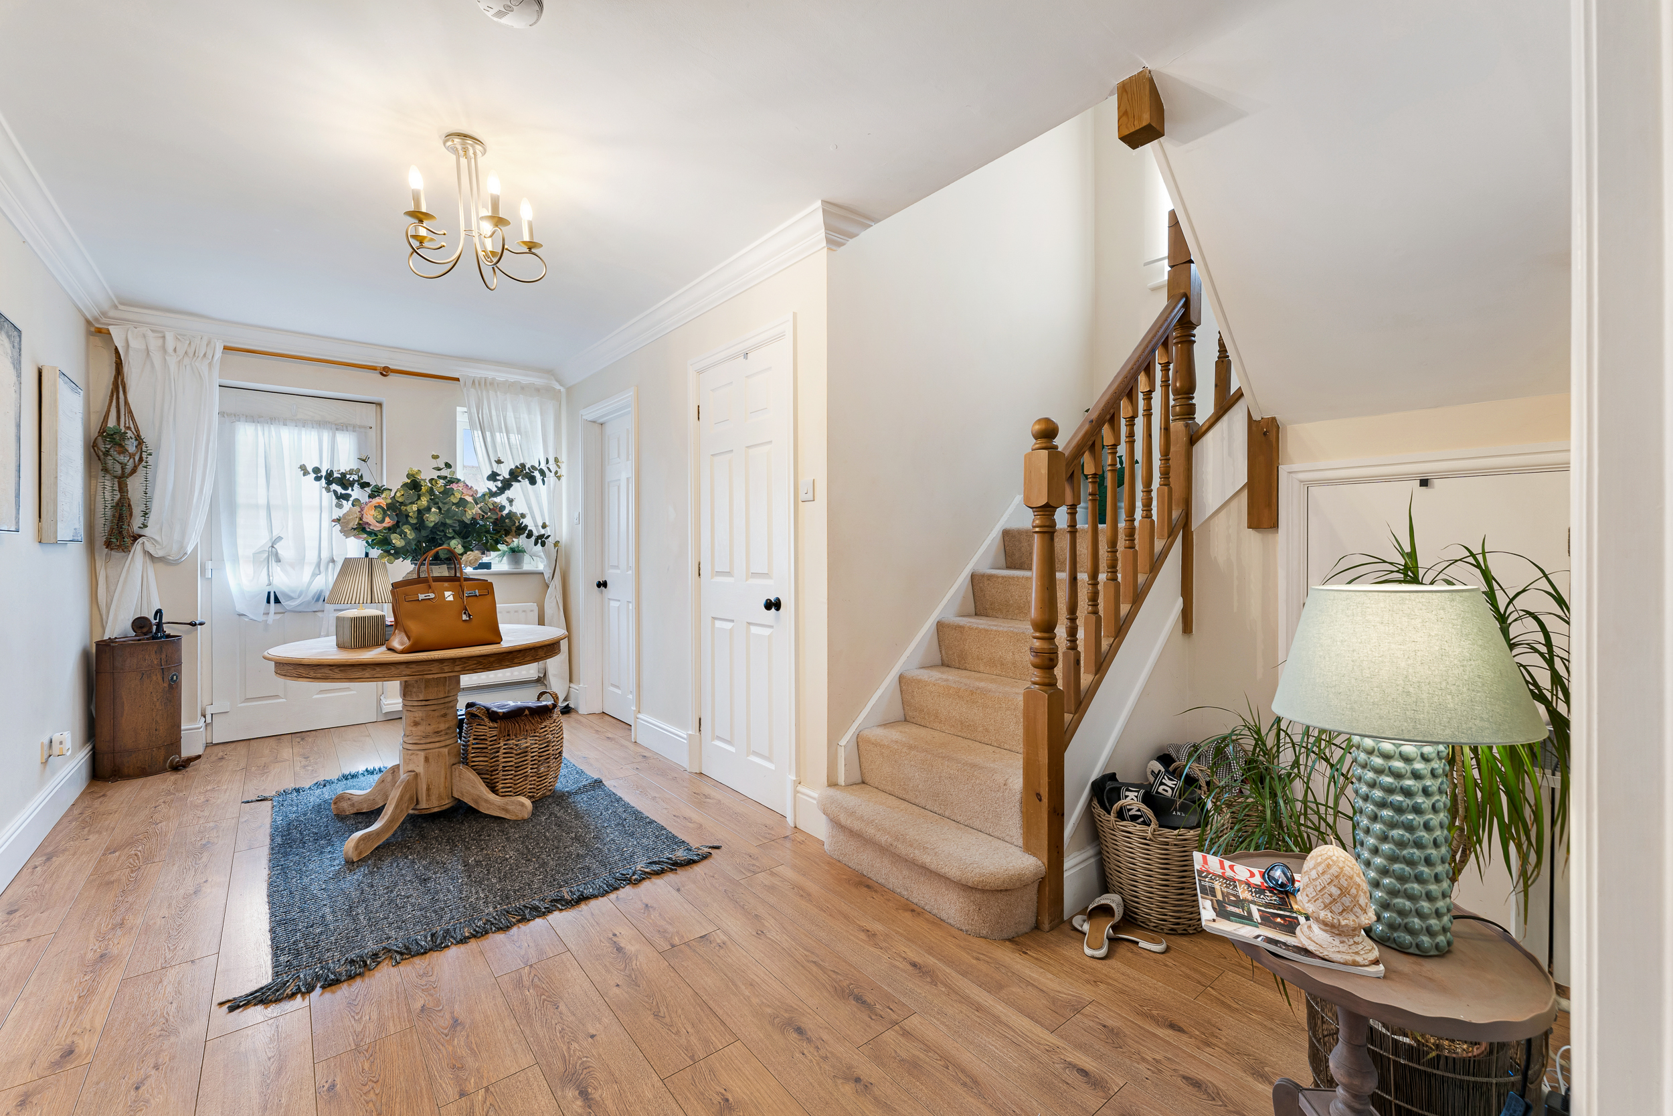
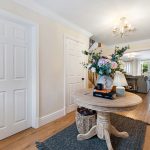
Upon arrival, the front door opens into a remarkably spacious and light-filled entrance hallway featuring refined ceiling cornicing and warm wood-effect flooring. A well-appointed WC serves the ground floor alongside a substantial walk-in store cupboard / cloakroom, ideal for outerwear and everyday family storage.
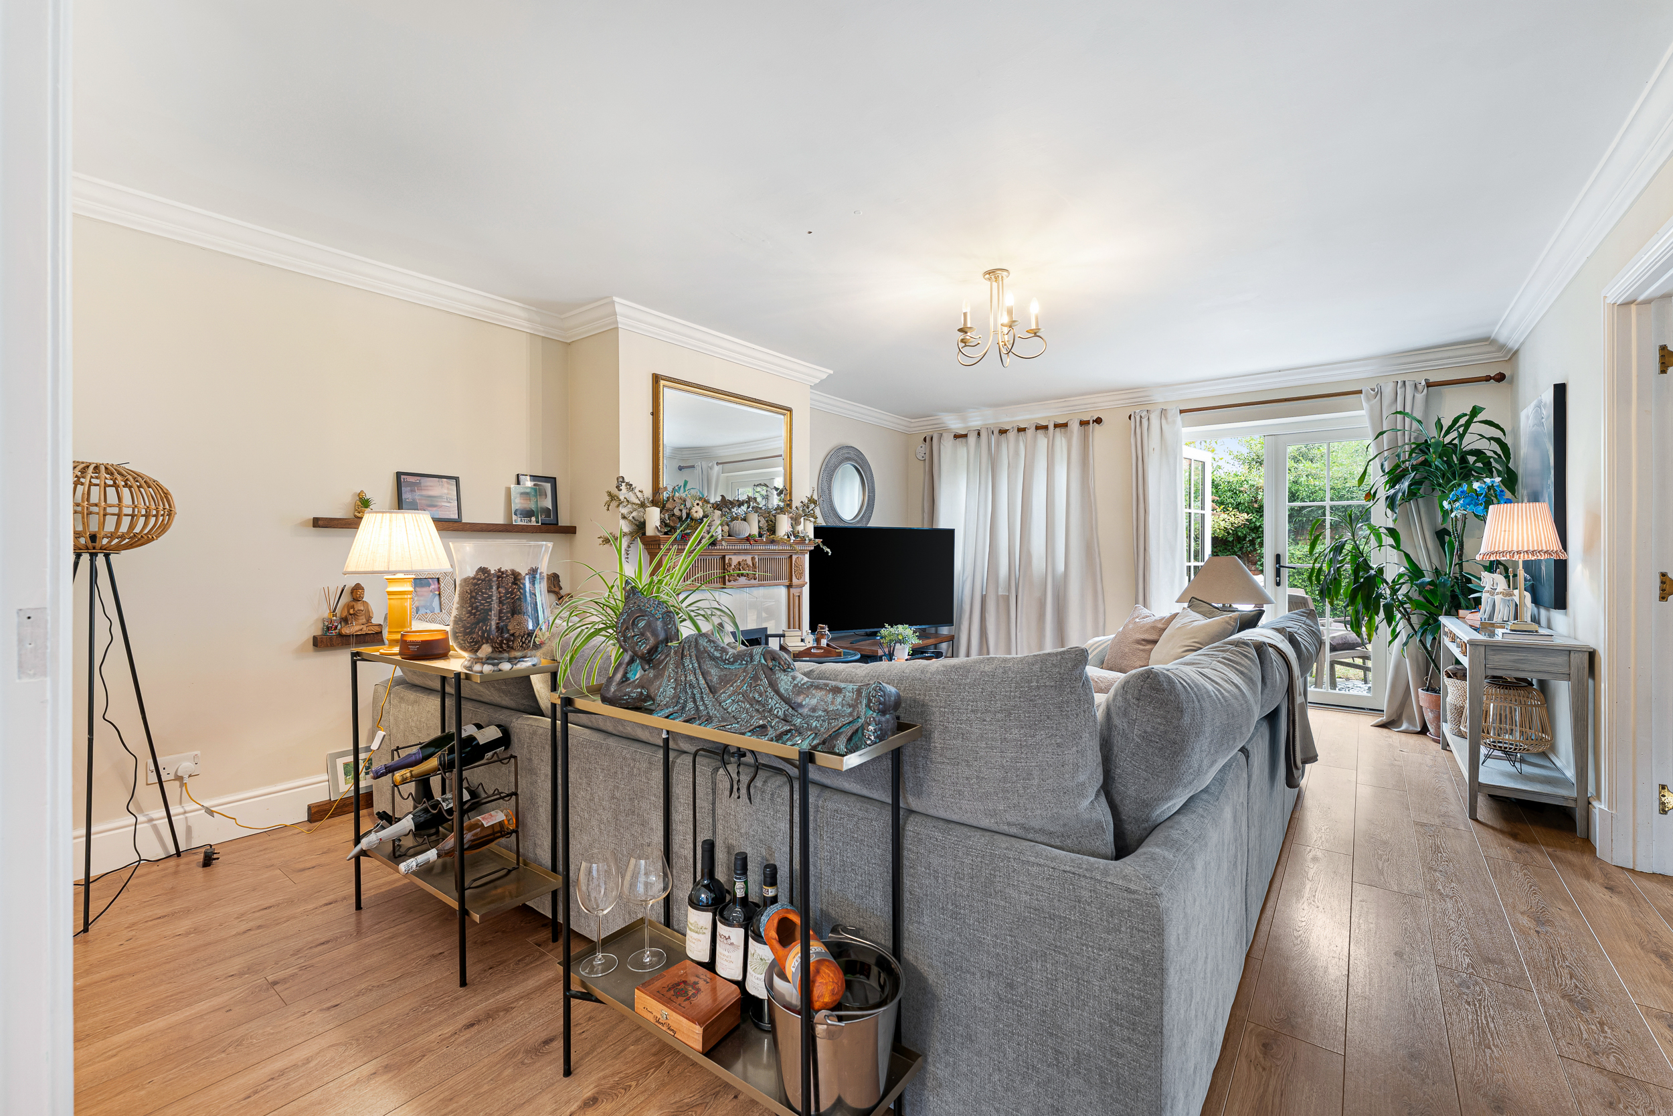
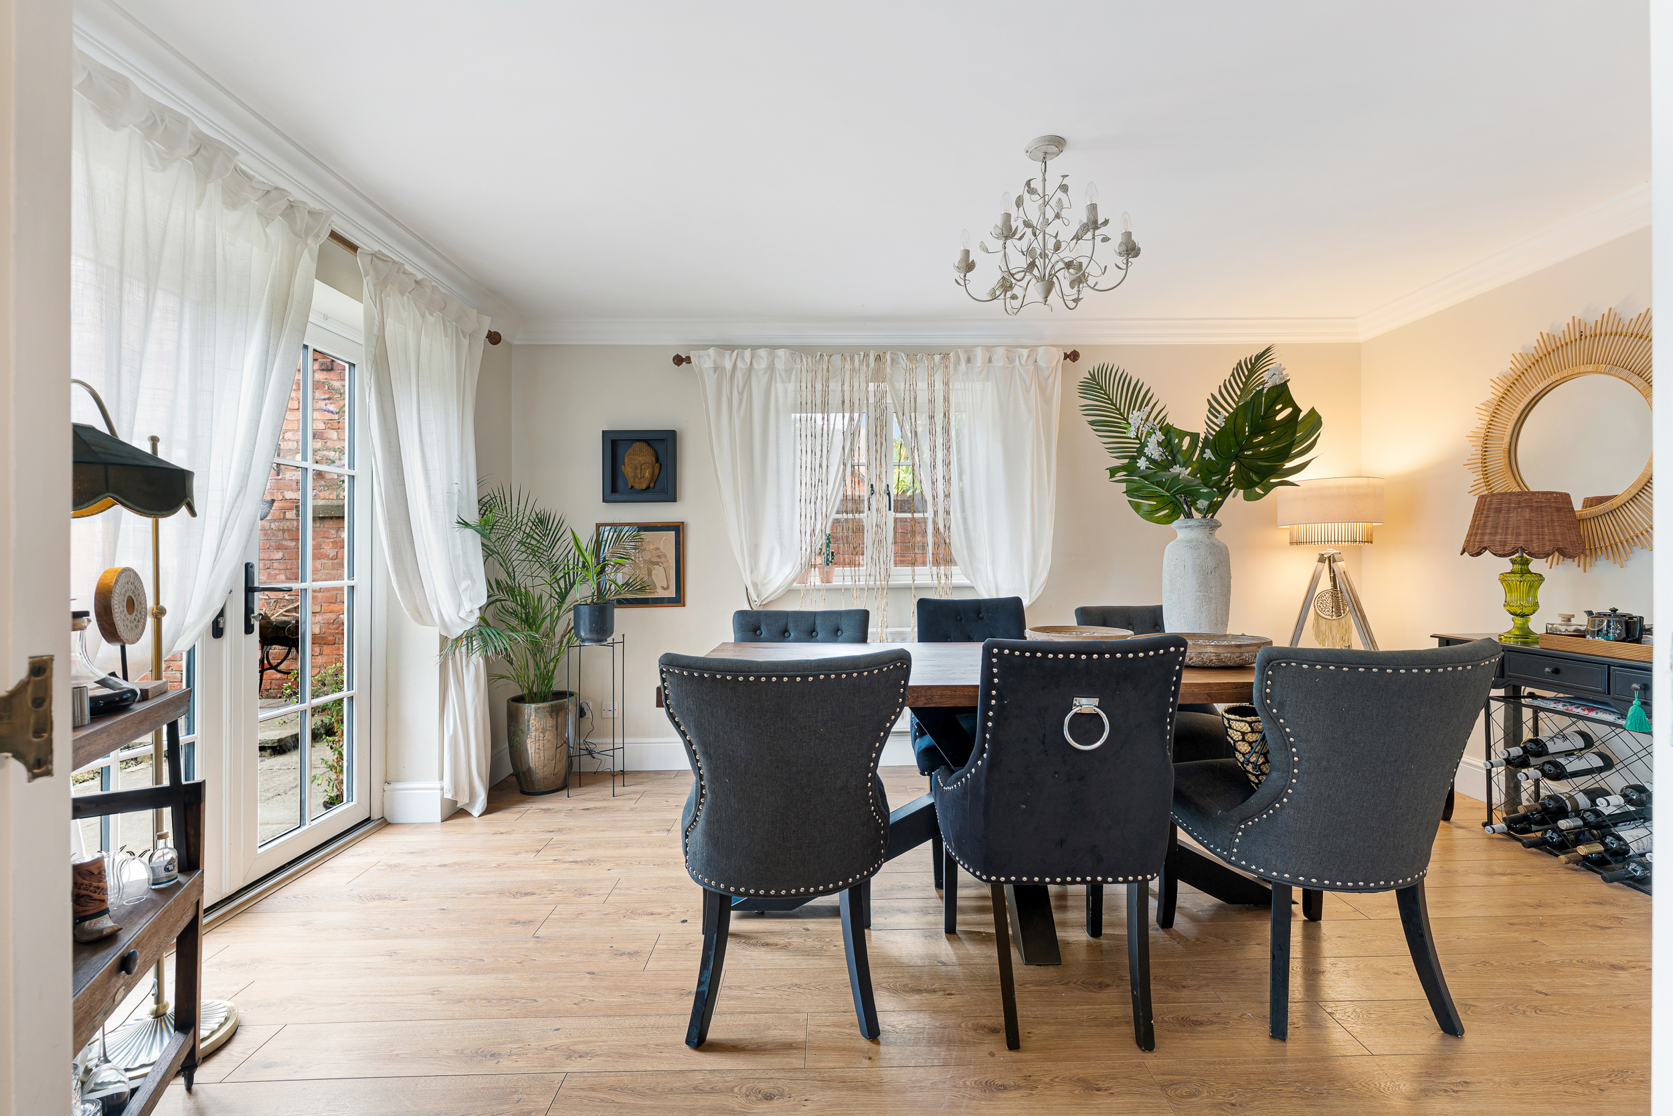
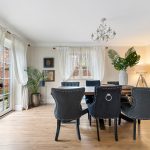
Designed with both large-scale entertaining and quiet relaxation in mind, the dual-aspect living room forms the centrepiece of the home, centred around a focal gas fireplace with double French doors opening directly onto the rear garden. Adjoining this is a dedicated, formal dining room, offering a sophisticated setting for dinner parties with additional French door access to the outdoor terrace.
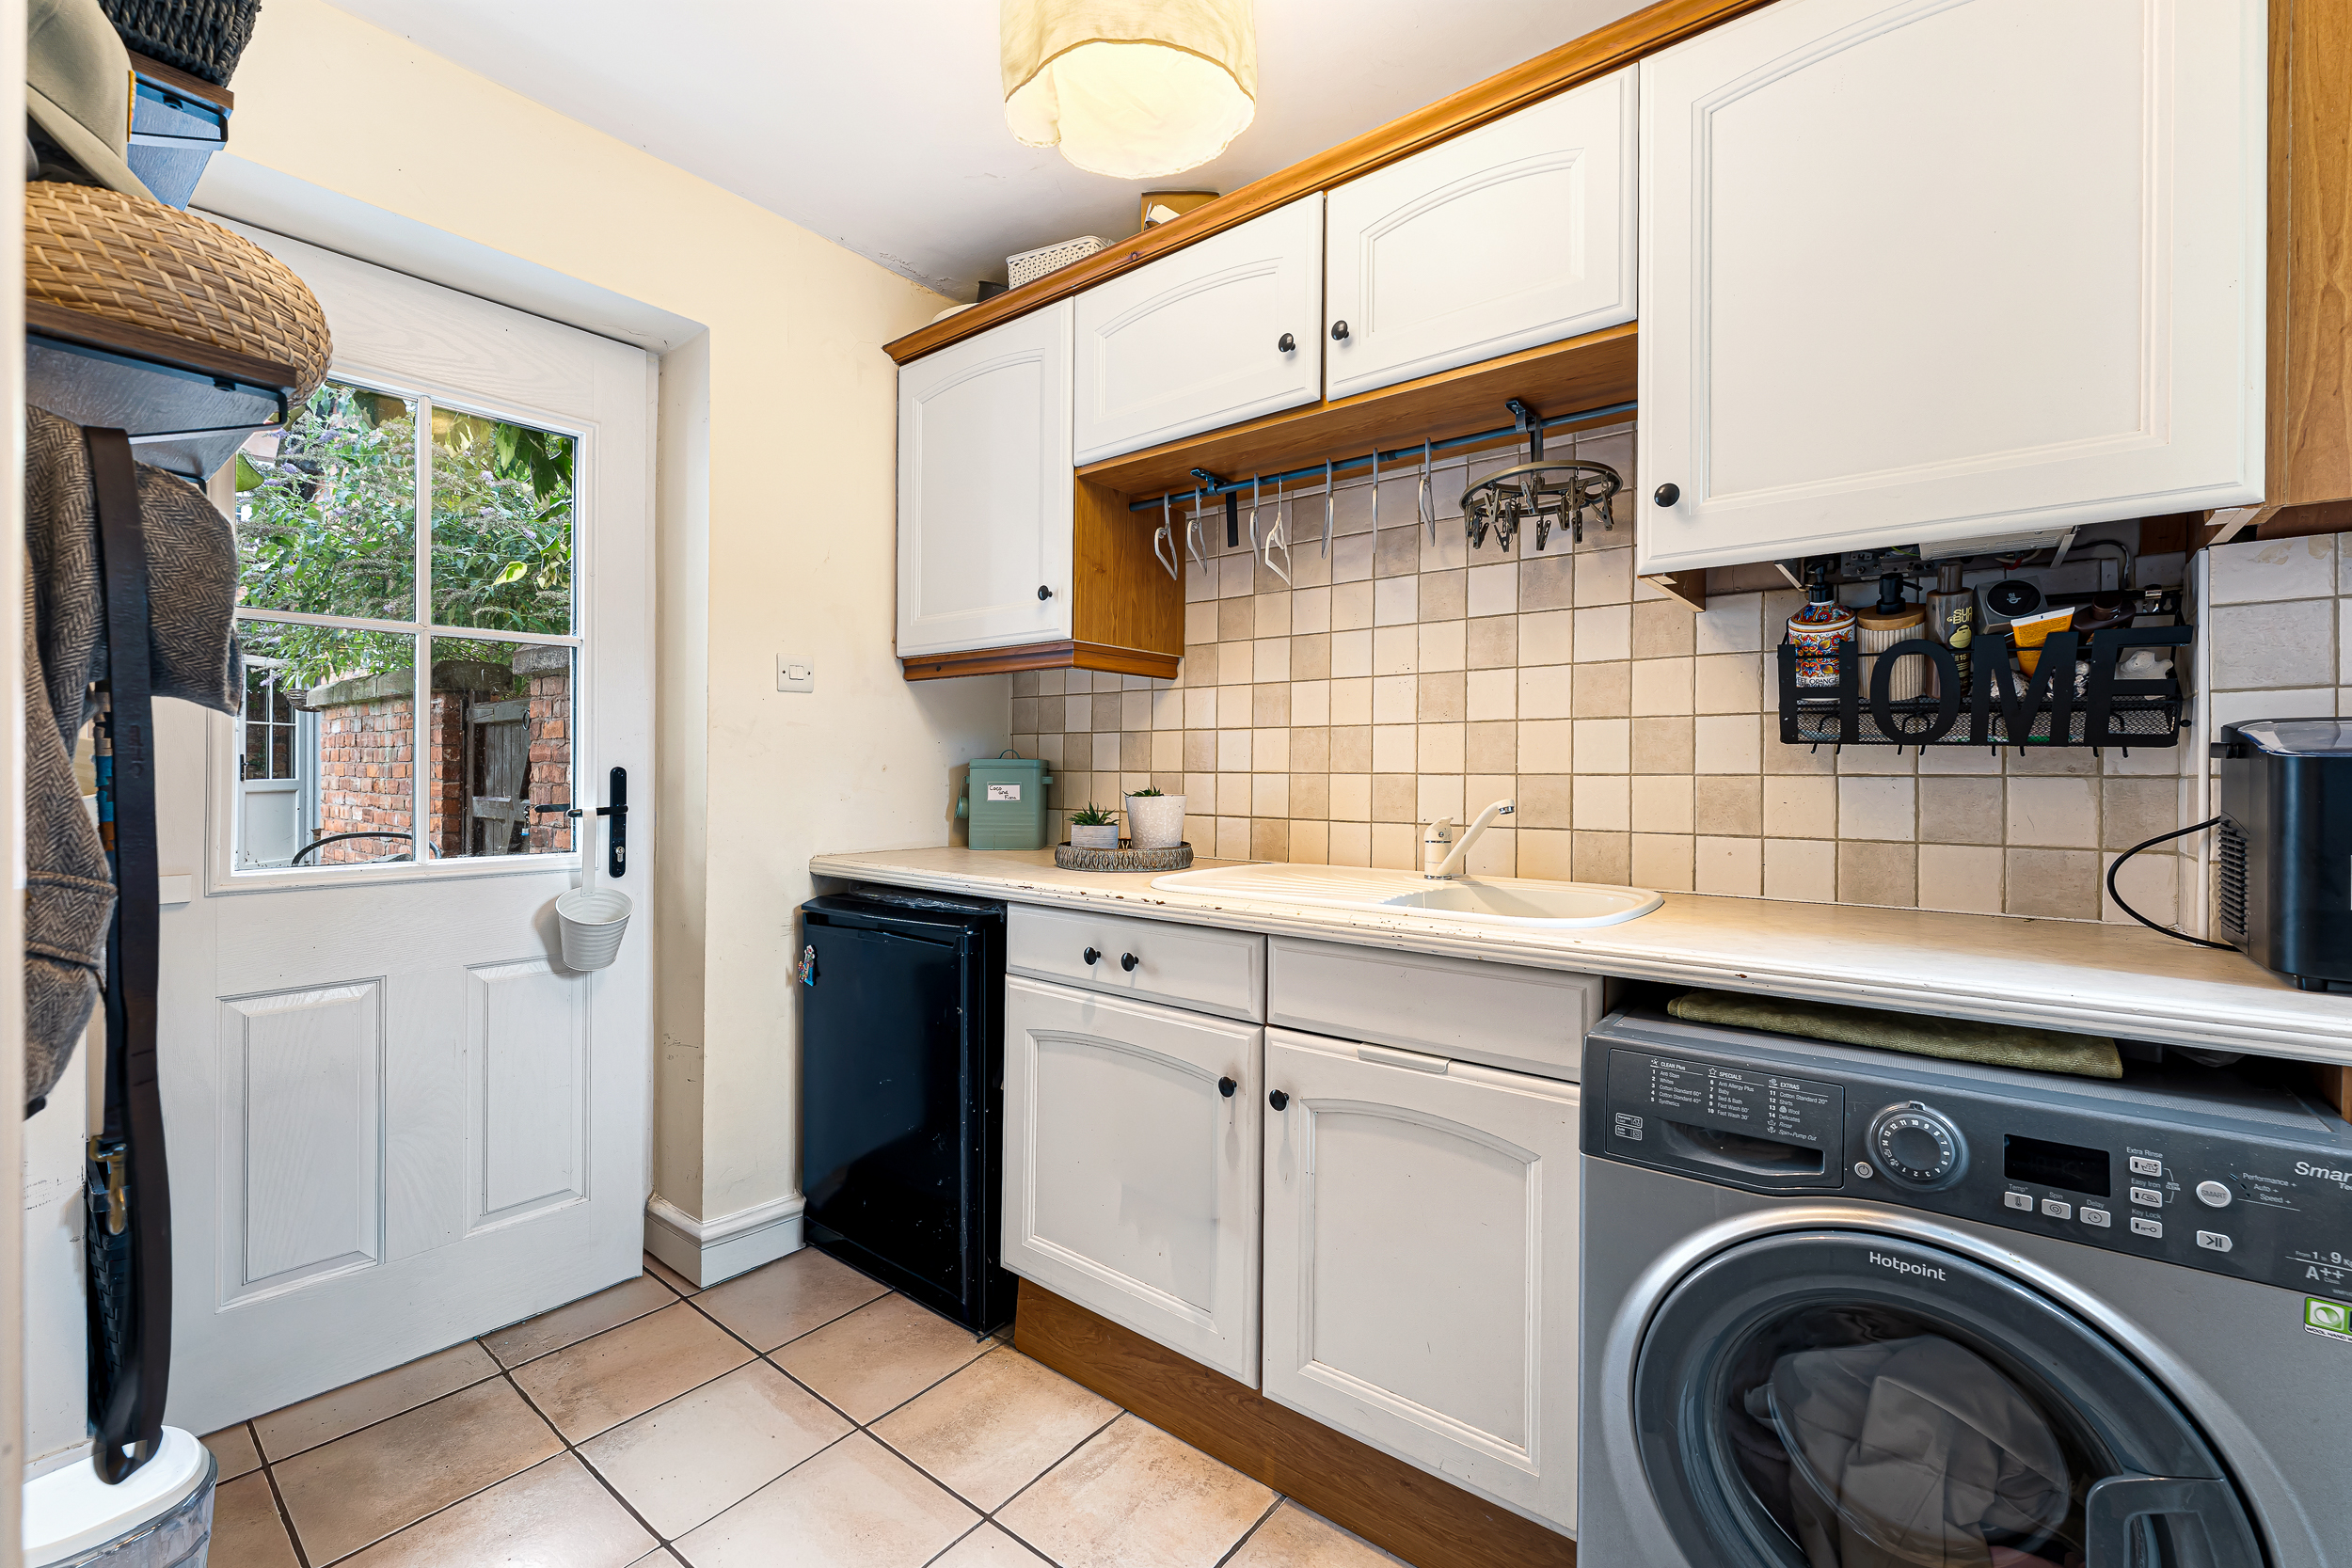
The contemporary kitchen & breakfast room is fitted with an extensive range of floor and wall-mounted cabinetry, complemented by quality integrated appliances including a 5-ring gas hob with stainless steel extraction hood, oven, integrated dishwasher, fridge/freezer, and built-in wine cooler. Situated just off the kitchen is a separate, highly practical utility room providing additional sink facilities, storage, and space for laundry appliances, complete with direct side access to the courtyard.
First Floor Accommodation
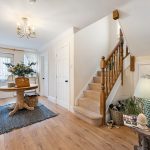
A handsome staircase leads to a light-flooded landing with a halfway-landing double-glazed feature window. The upper level is exceptionally balanced, featuring four genuine double bedrooms, a rare find for properties in this category:
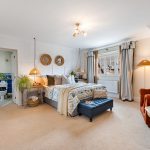
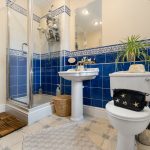
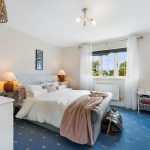
Principal Bedroom Suite: An opulent master retreat featuring fitted wardrobe storage and a private, contemporary en-suite shower room.
Bedrooms 2, 3, and 4: Three further generous double bedrooms, each offering built-in wardrobe storage and flexibility for guest accommodation, children's rooms, or a high-end home office.
Family Bathroom: A sleek three-piece family bathroom suite featuring a panelled bath with overhead shower, modern tiling, and polished fixtures.
Exterior, Walled Garden & Double Garage
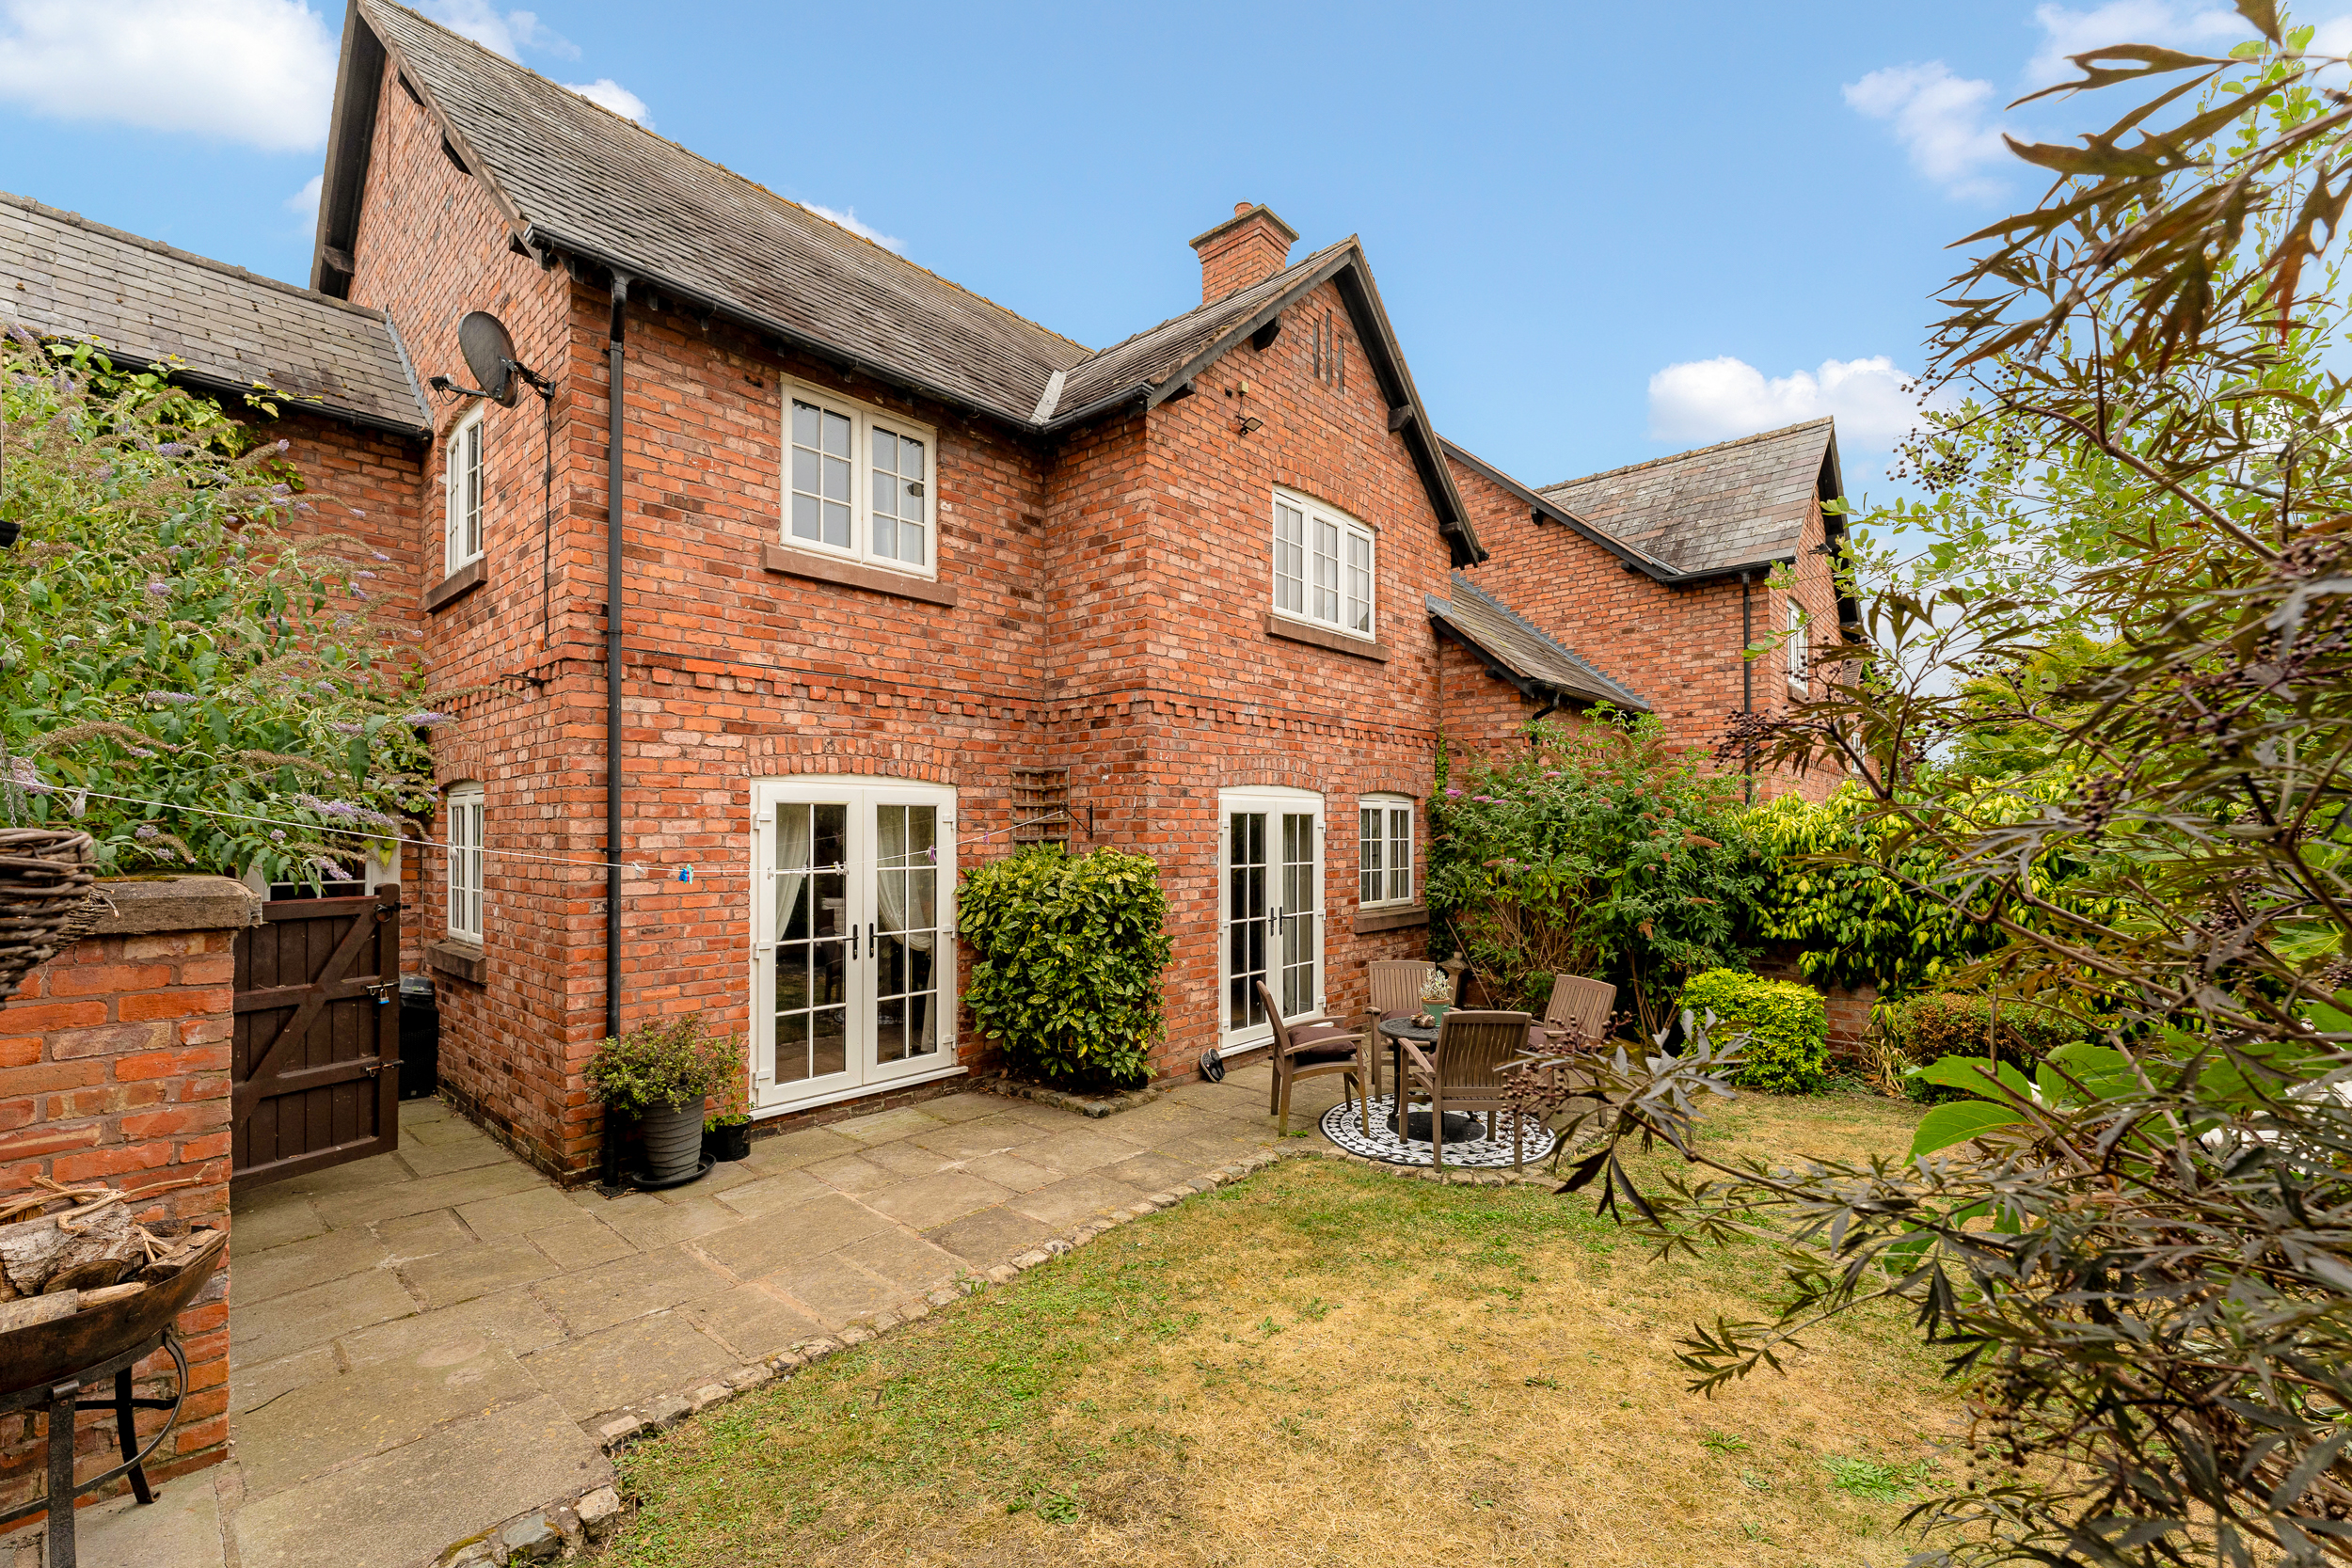
To the rear lies a delightful, low-maintenance walled courtyard garden. Encased by traditional brick walls, this private sanctuary features a stone-paved patio ideal for alfresco dining, manicured lawned areas, and established shrub borders.
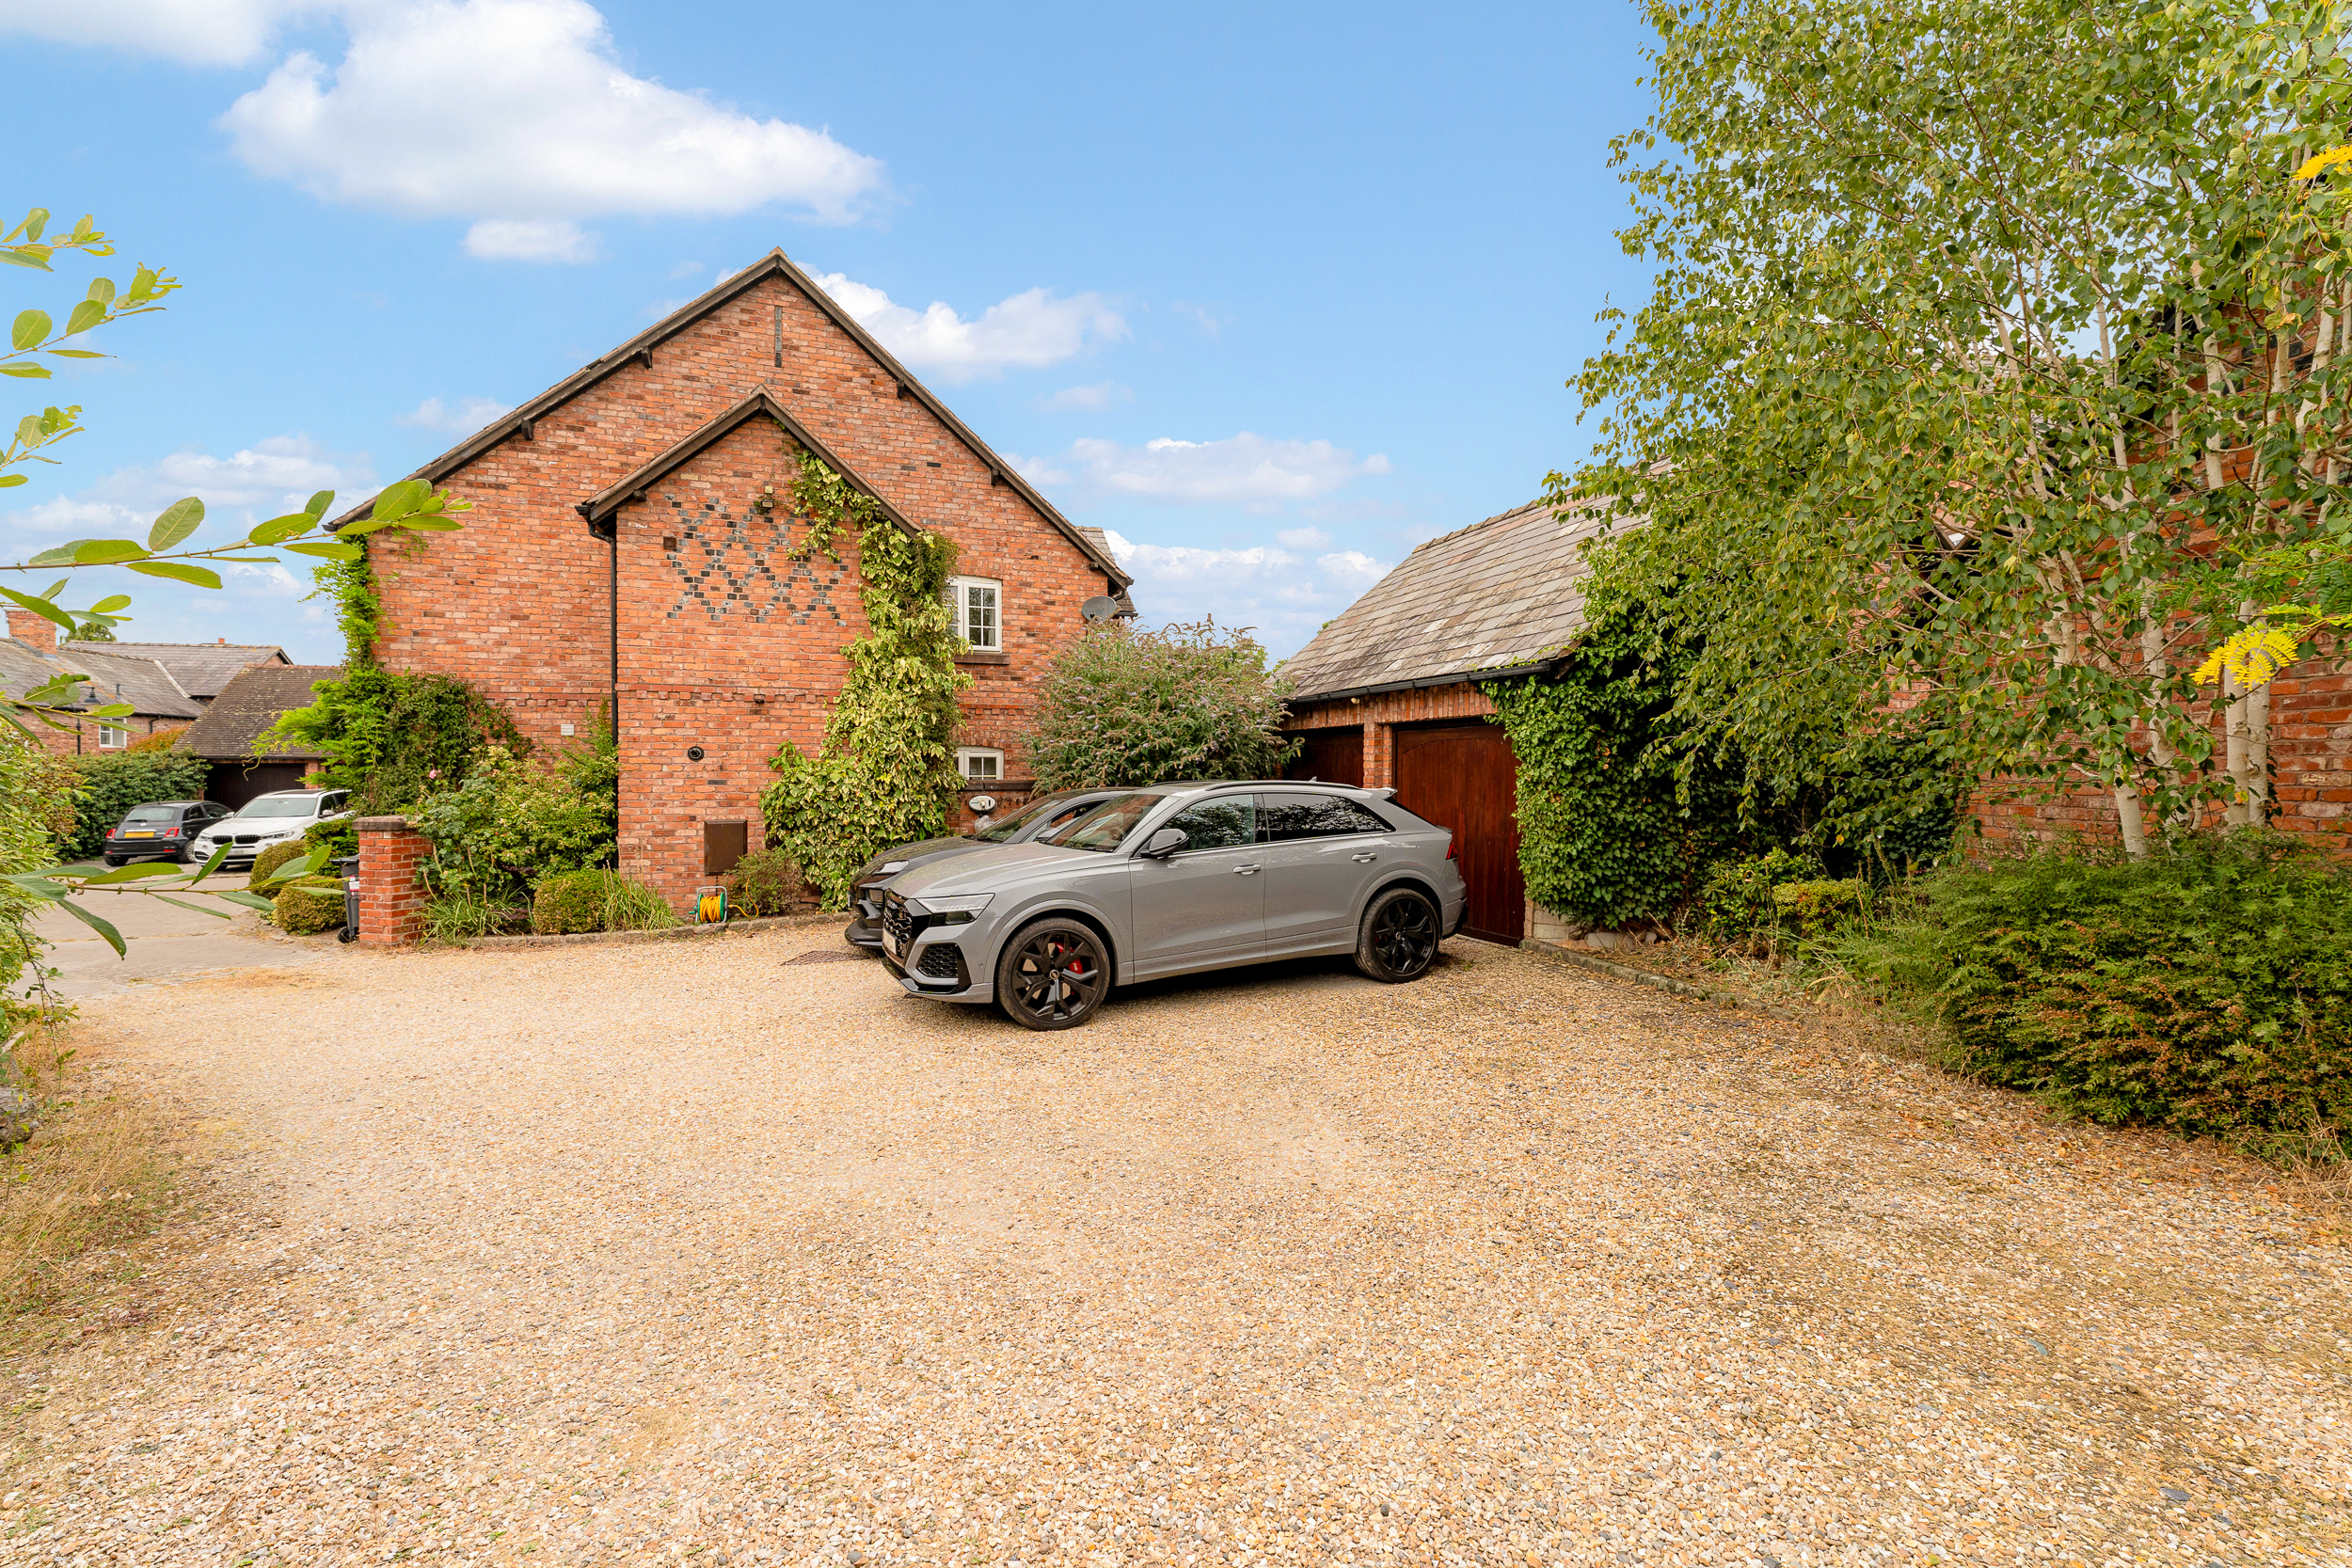
A gated pathway leads to the detached double garage, equipped with twin up-and-over doors (one electrically operated), direct power, lighting, and side personal door access. Benefiting from an Ev charger, pitched tiled roof structure and positioned alongside a double driveway with dedicated off-road parking for two vehicles, the garage presents an exciting opportunity for conversion into a self-contained granny annex, home studio, or executive workspace (subject to relevant planning permissions).